

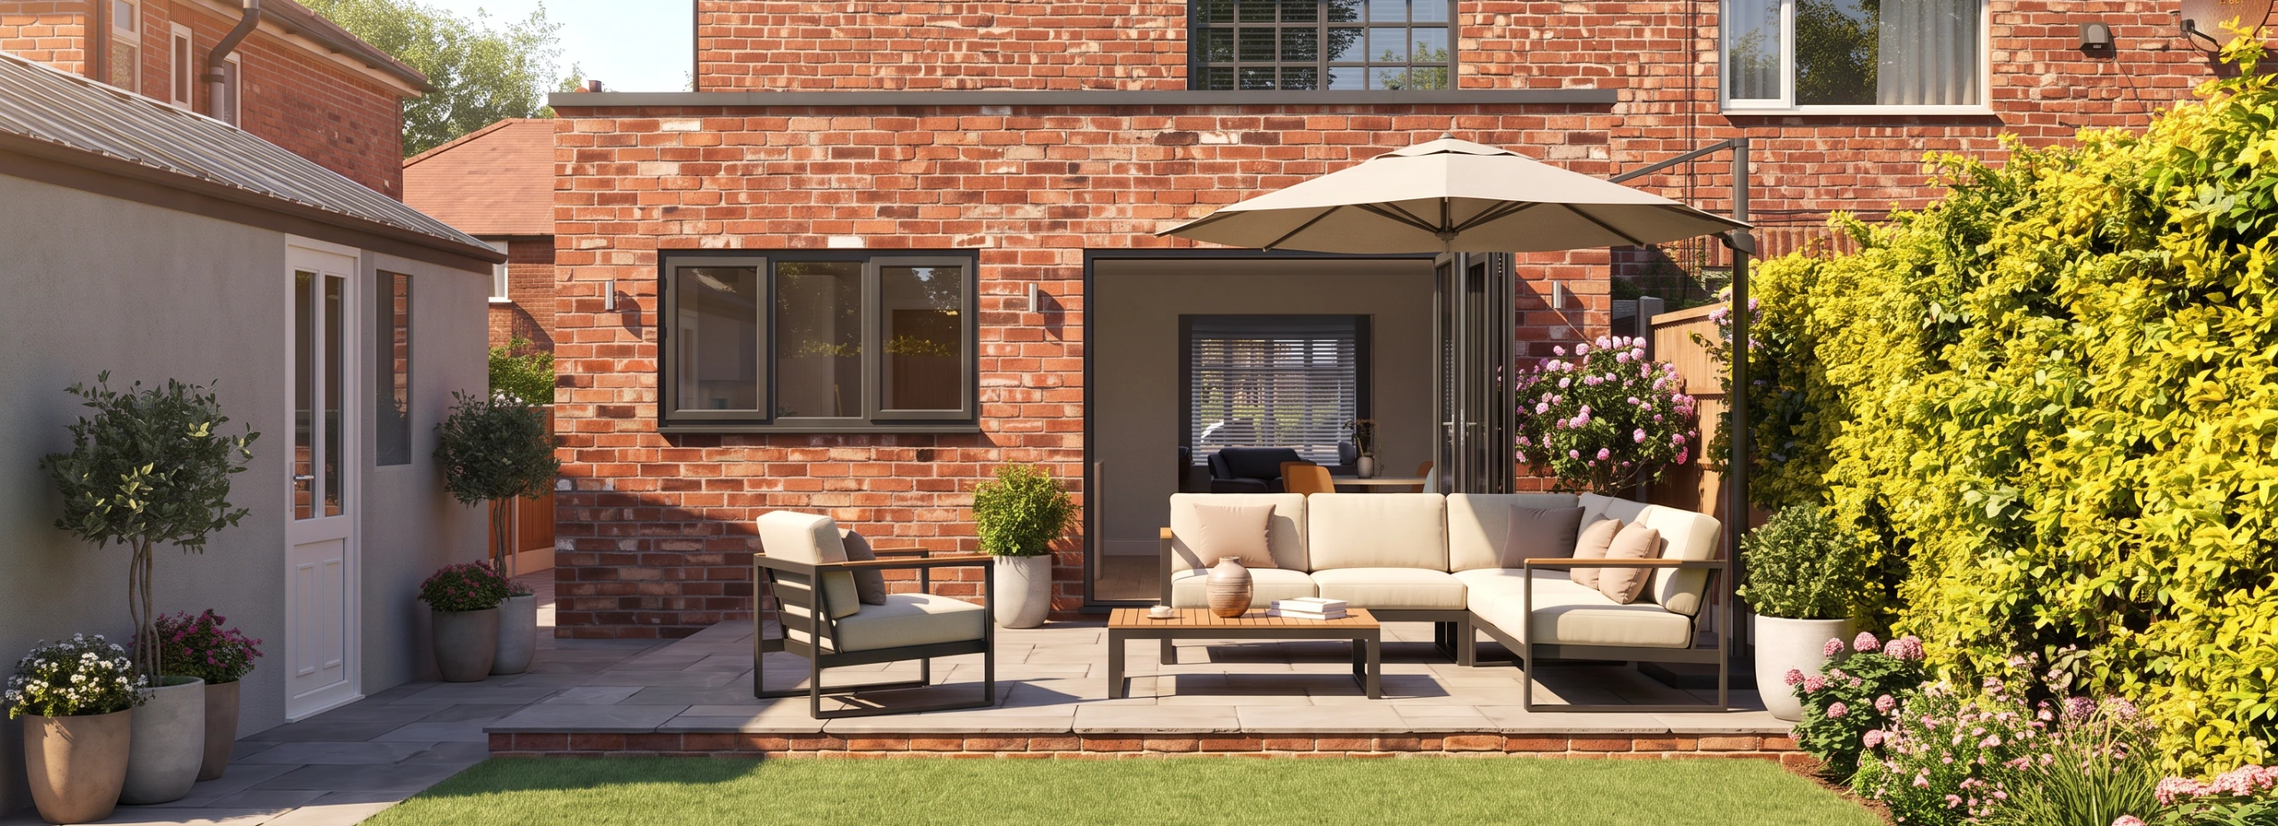
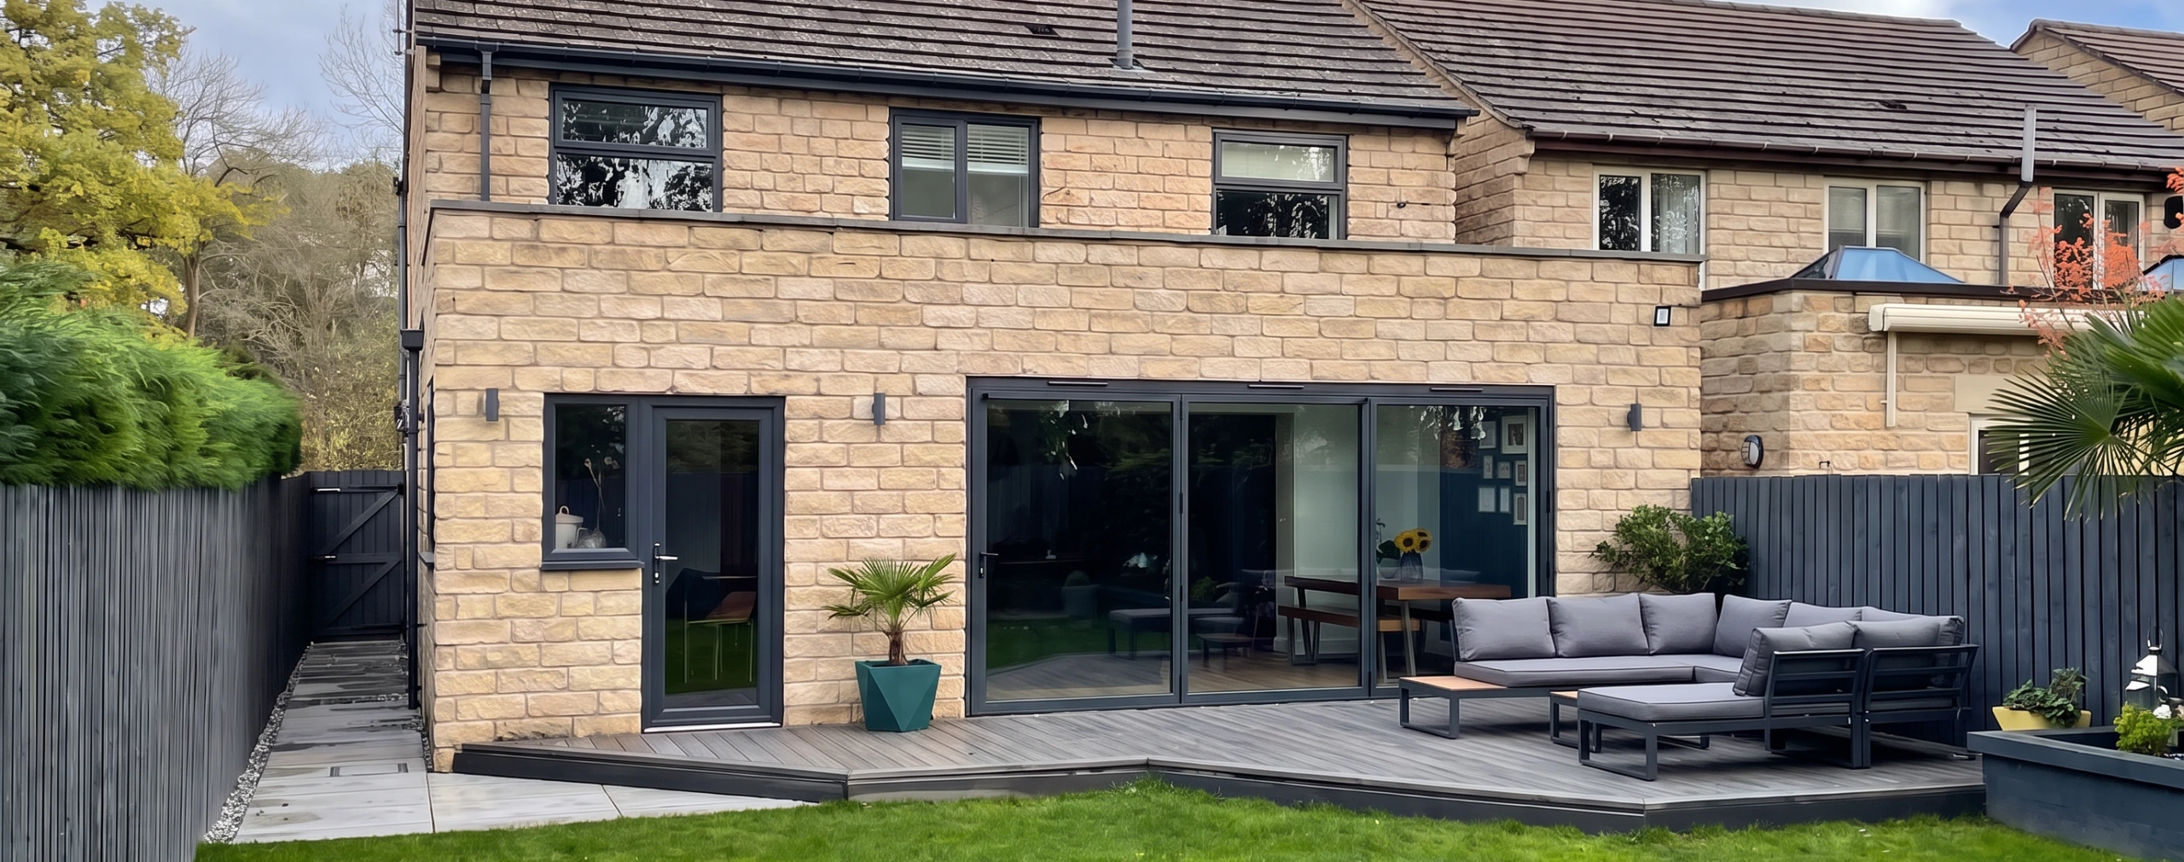
Tuscan Road, East Didsbury
Single storey rear extension and internal remodelling
Client
Private
Location
East Didsbury, Manchester
Status
Complete
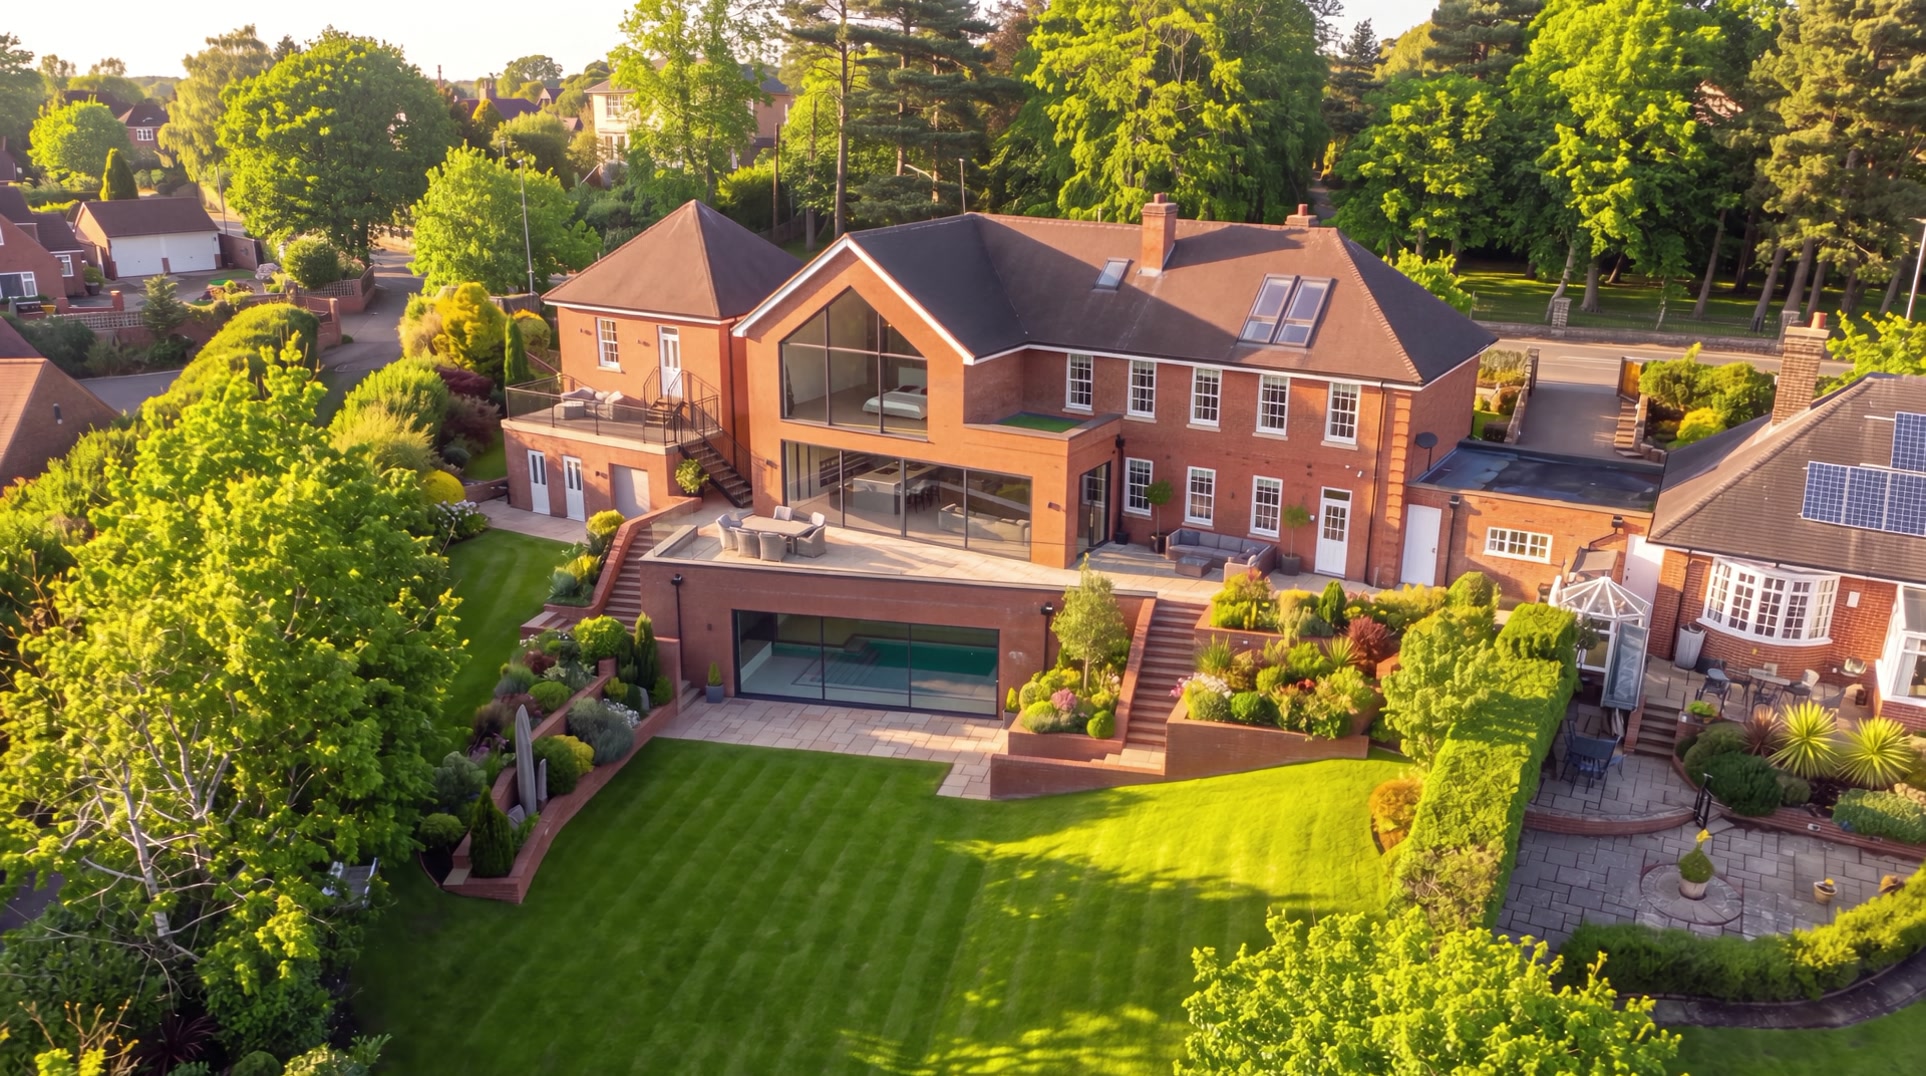
Whether you want more space, more light or a home that finally works for your family, we design it, help you get it approved and see it built. Extensions, renovations and new homes designed and delivered nationwide from our studio in Barnsley, South Yorkshire.
Great projects begin with people and your home is the most personal project there is. We start by listening: how you live now, what frustrates you about the house and what you would love it to do.
From there, we design a home that fits your life and your budget. We keep you involved at every stage and explain each step in everyday English (well, Yorkshire), so you always know what is happening and why.
About the studioMost homes do not need to be bigger everywhere. They need the right space in the right place. That might be an open-plan kitchen, a utility and boot room or a bedroom suite with room to breathe.
We give you options with a realistic sense of cost and design to what you want to spend. Our cost consultancy service can give you a detailed estimate before you commit. Where we can, we design within your Permitted Development rights, so you can skip a full planning application and progress with detailed design and construction.
We position glazing to bring in light and frame the view, while keeping your privacy from the neighbours. Bi-folding or sliding doors can open the kitchen straight onto the garden.
Whether your house is a new-build, a 1950s semi or a period property, we design and detail so the new part looks like it belongs.
We don’t just take on large, complex projects. We design everything from internal remodelling and small extensions to loft conversions and new homes.
Single storey rear extension and internal remodelling
Client
Private
Location
East Didsbury, Manchester
Status
Complete
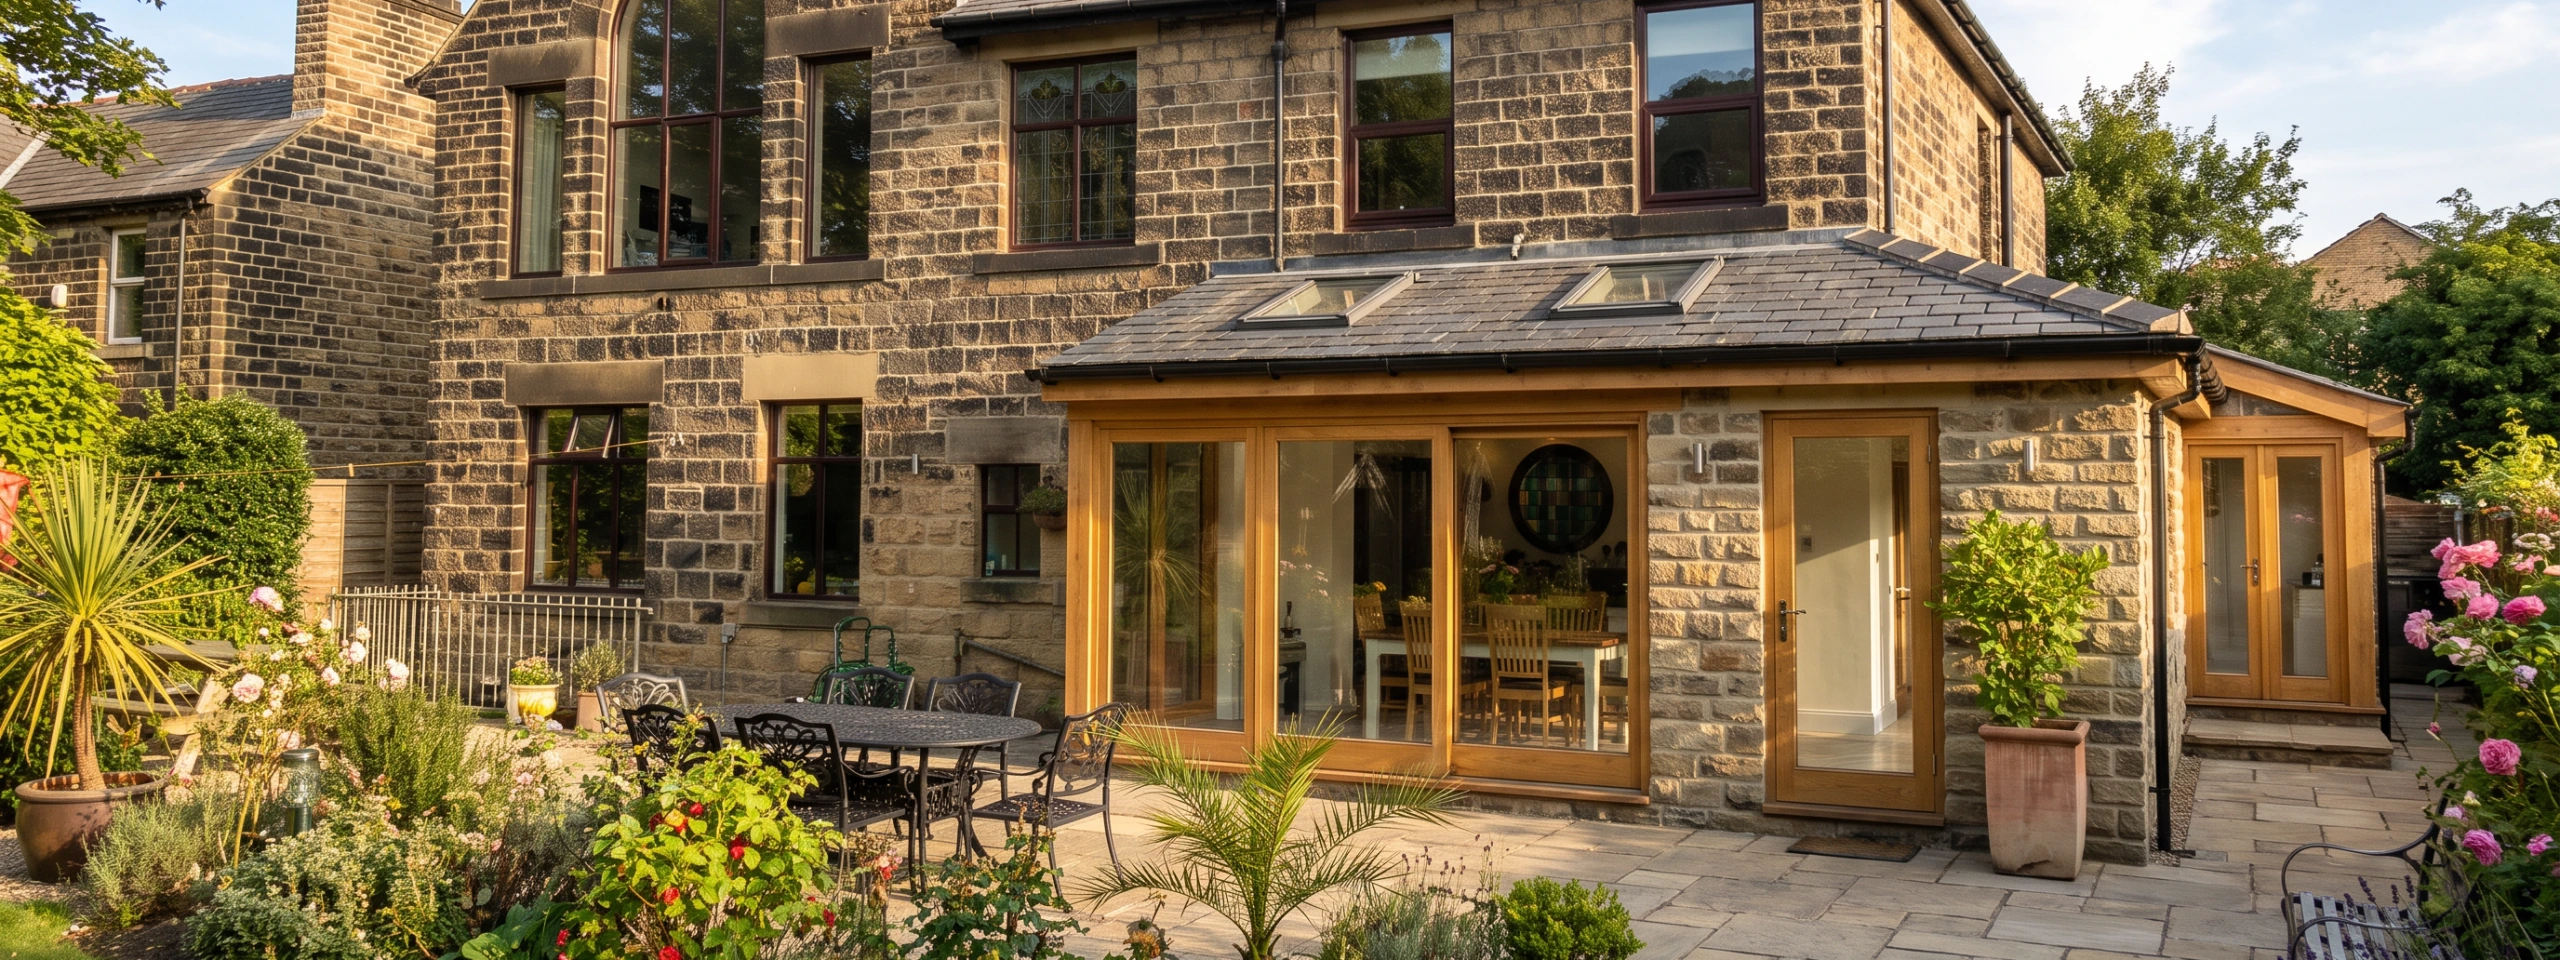
A single storey wrap around extension.
Client
Private
Location
Millhouse Green, Sheffield
Status
Concept
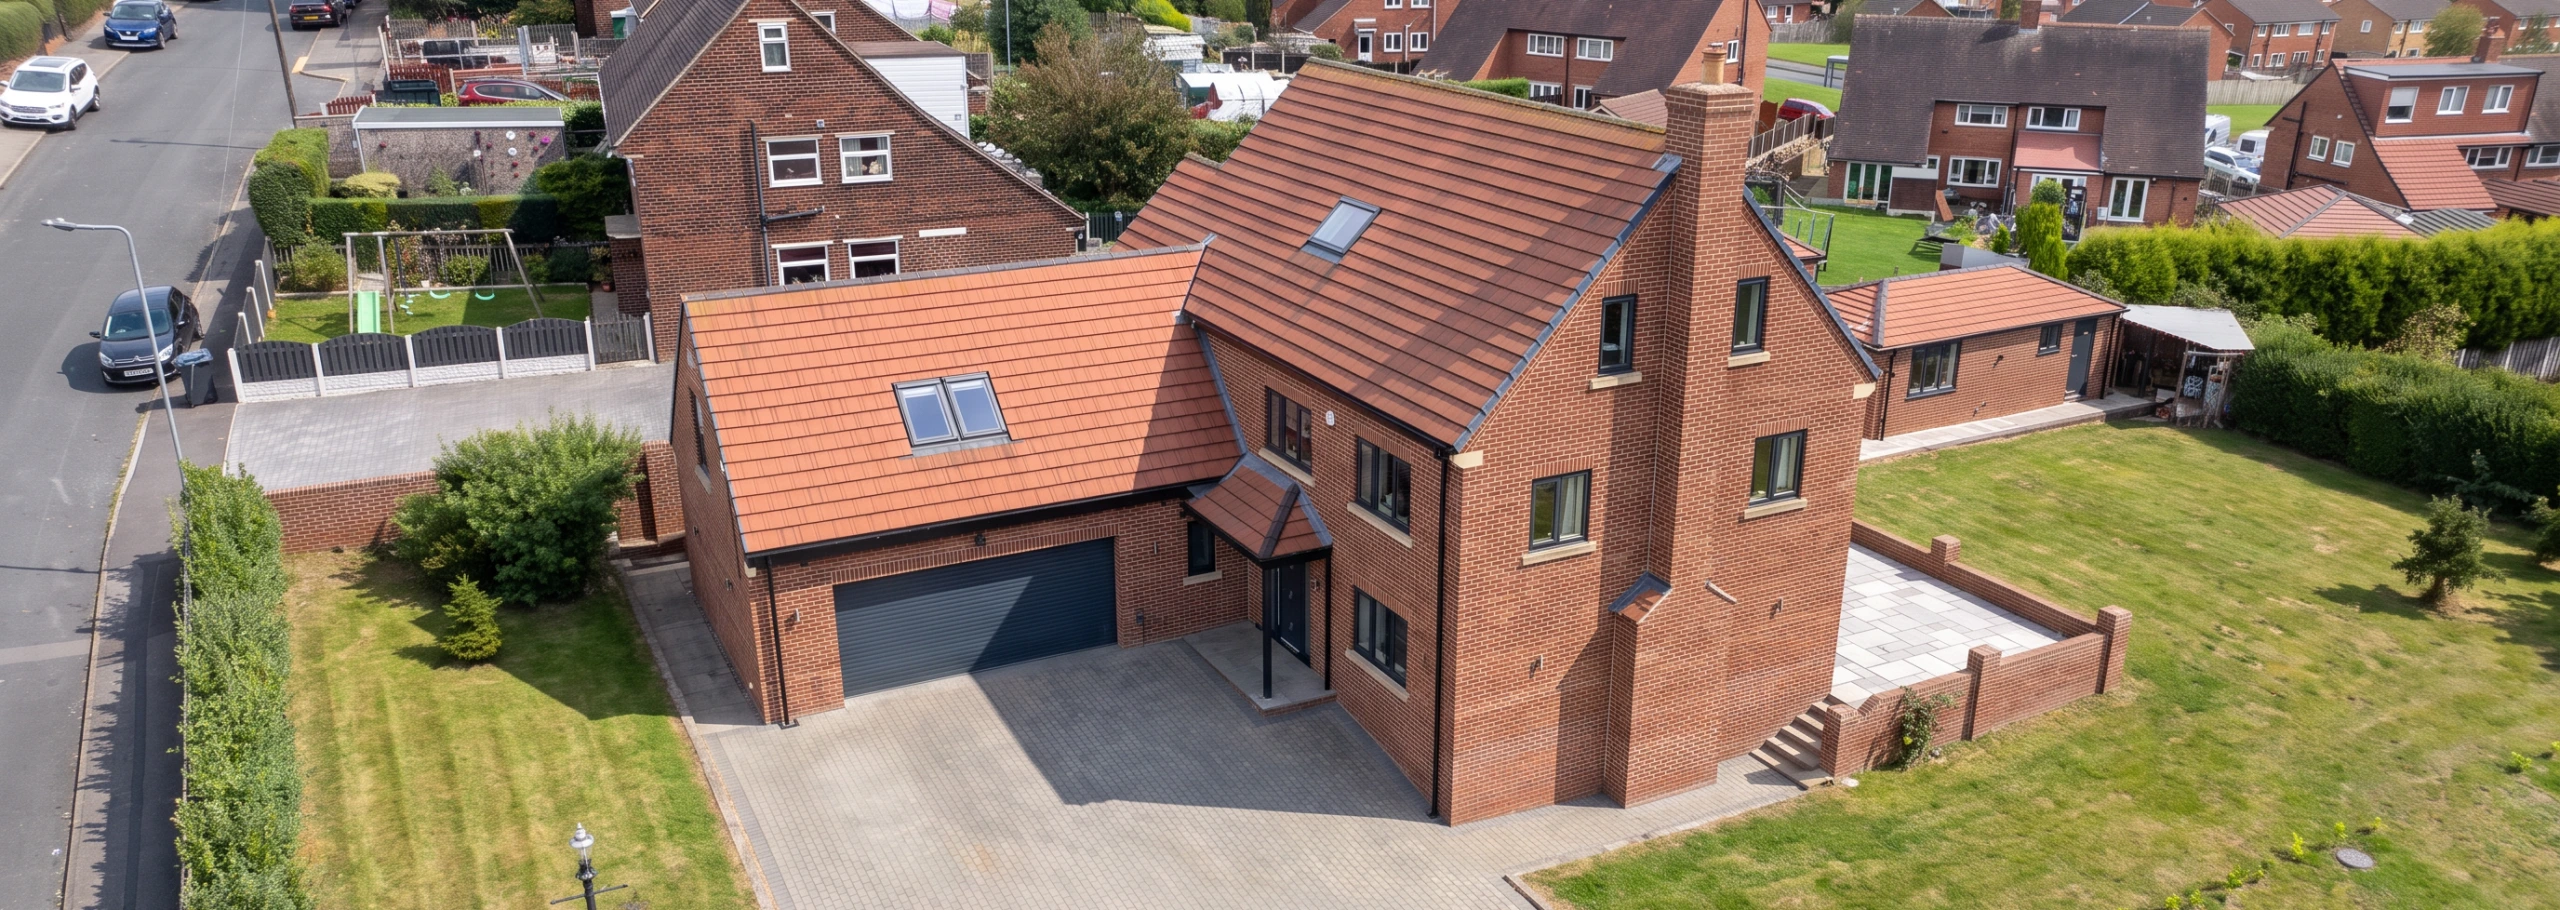
Detached six-bedroom house, Barnsley
Client
Private
Location
Barnsley
Status
Complete
We visit, listen to what you want and give you straight advice on what is possible.
We survey your home and develop design options with you. CGIs help you see the result and compare options before anything is built.
We prepare and submit the application or confirm when your project falls under Permitted Development. For more complex sites, we can bring in a planning consultant.
We produce the technical drawings your builder and building control need to price and build from.
We prepare tender documents, help you compare quotes and choose the right builder for your budget.
We can manage the build and answer your builder’s questions, so what gets built matches what was designed.
You can take every step with us or only the ones you need.
The first conversation about your home should be easy and free.
We will come and see the house, talk through your ideas and give you straight, practical advice on what is possible, what needs permission and what it might cost. If you’re a bit further afield, give us a call and we’ll see what’s possible.
Some homeowners want drawings for planning and building regulations, then take it from there. Others want us to manage everything.
Choose the help you need: design, planning, building regulations drawings, cost consultancy, interior design, help finding a builder and project management through to completion.
Whether it’s a loft conversion or a new home, we’d love to hear about it.
Get in touch and we will usually reply within a day.
Got a question? Read our Residential FAQs