

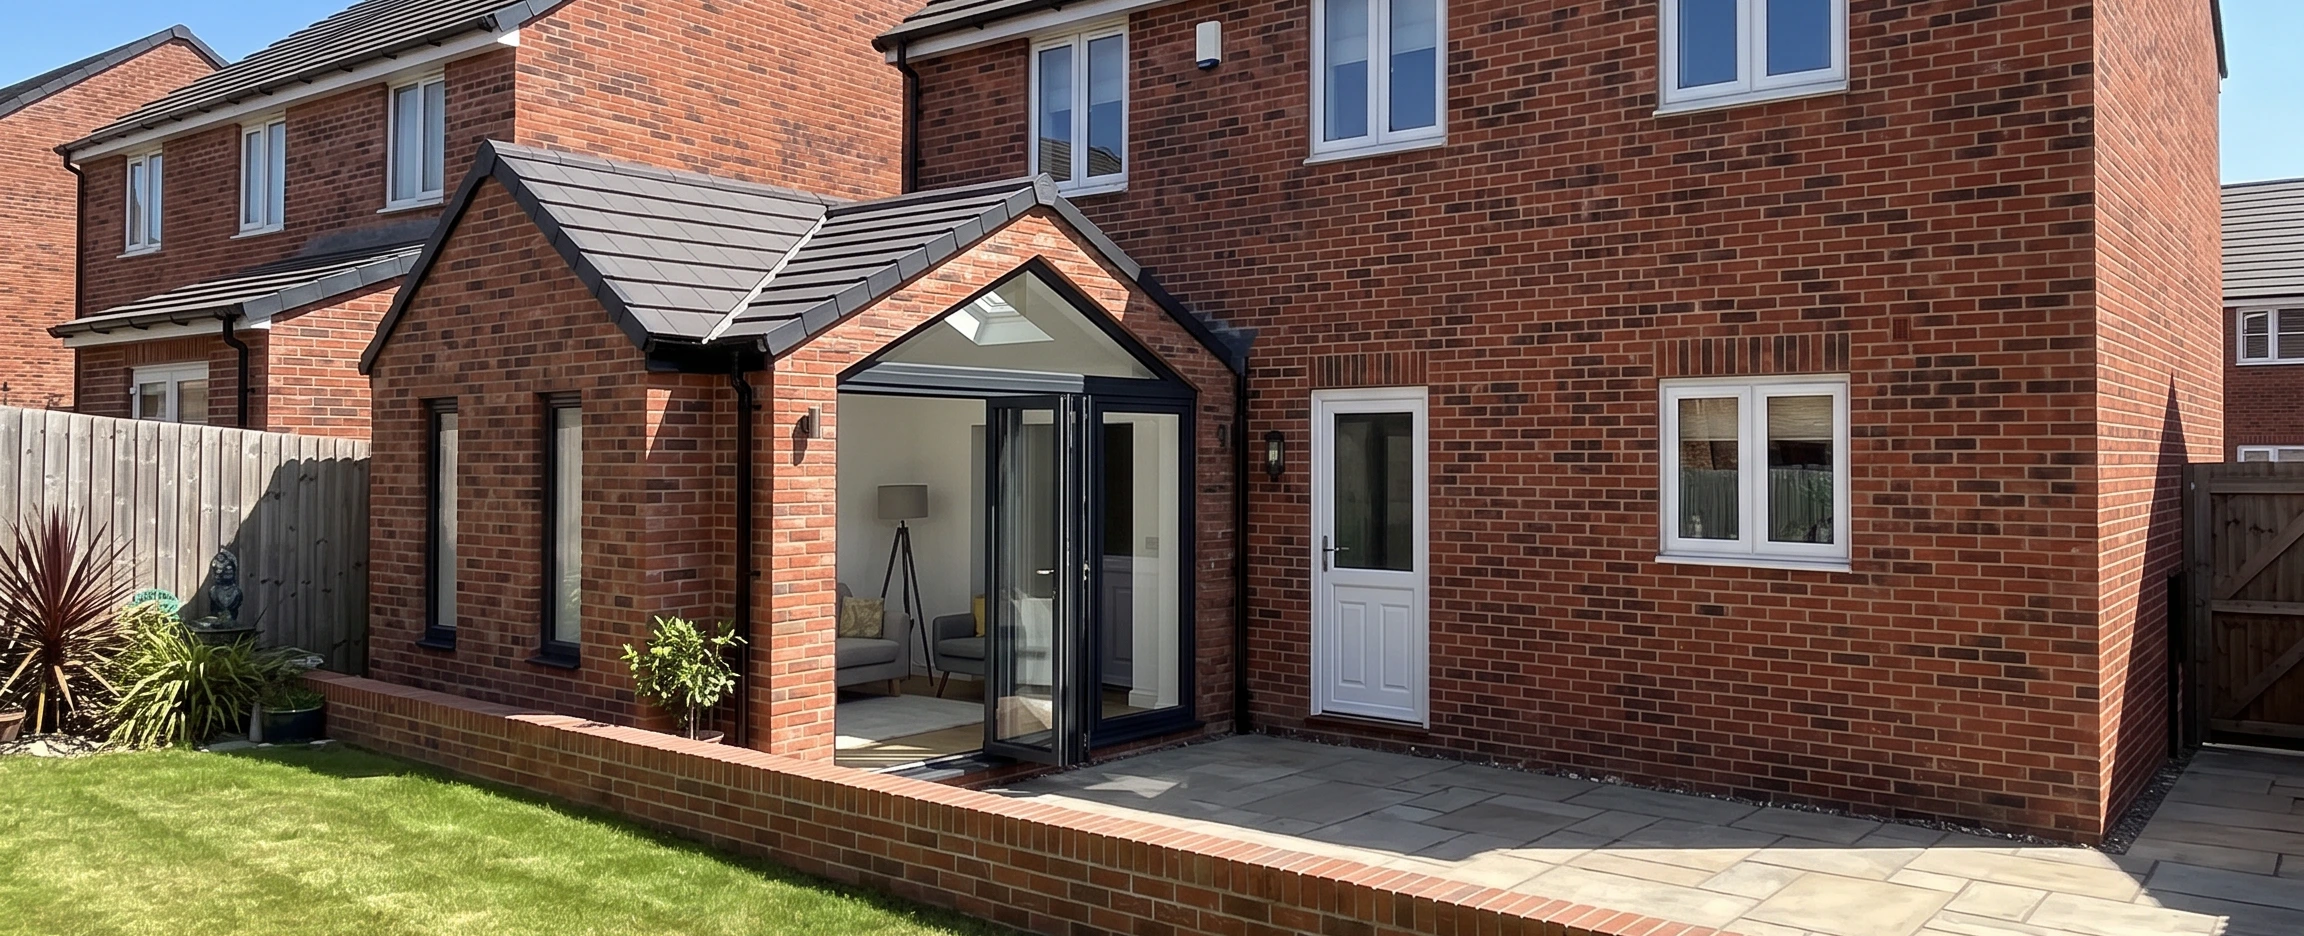
House Extension, Barnsley
A single storey rear extension with a vaulted ceiling
Client
Private
Location
Wombwell, Barnsley
Status
Complete
Planning a home project brings plenty of questions. Here are straight answers to the ones homeowners ask us most. If yours is not here, get in touch, because there is no such thing as a silly question.
There are three easy ways to begin:
We come to your home, listen to what is and isn’t working and talk through what might be possible. We will discuss likely scope, budget, timescales and whether you need planning permission. It is a conversation, not a sales pitch and there is no commitment.
No. Many people get in touch when they only know their kitchen is too small or the house does not flow. Working out the answer is our job. Photos, old plans, an estate agent’s listing or pictures of homes you like are helpful, but none of them is essential.
Yes. Email hello@studioseventyfive.co.uk or message us on WhatsApp with whatever you have, such as photos, plans or a link to the property. We will reply as soon as we can, usually within a day.
None at all. You learn how we work and we learn about your project. We will suggest the next step and the decision is entirely yours.
Once we understand your project, we send you a written fee proposal. It sets out which stages you need, what is included and how fees are charged. We will explain the route we recommend and why.
Yes. Our design consultancy service can look at a property before you buy. We will tell you what is realistically possible, whether it is likely to need planning permission and roughly what it might take.
We don’t just work on large complex projects or new-builds, we cover all aspects of residential design from internal remodelling, small extensions, loft conversions all the way to larger, complex extensions and new-builds.
So our advice is realistic and useful from the start. Knowing a rough range lets us check that your ambitions, the scope and the funds line up. It also stops time being spent on a design that could never be built. You do not need an exact figure. We can also provide cost consultancy services to help inform your decisions.
We do not impose one. Every design responds to you, your home and its setting. The aim is a home that feels right for you.
Almost always. Accurate drawings of your existing home are the foundation of the design. They let us work out exactly what will fit and avoid surprises later. We arrange the survey as one of the first steps.
Yes. We’re able to produce CGIs so you can see the design, compare options and make decisions with confidence.
Yes. We think about how the inside, the outside and the building work together from the start. We offer interior design, including specifying finishes and can design landscaping. For larger schemes we work with landscape architects.
Our studio is in Barnsley. We regularly work across the Yorkshire region and we have completed homes as far afield as Manchester and London. If you are further away, call us and we will talk it through.
It can. Former coal workings and ground movement can affect foundation design and some sites need a coal mining report. We check ground conditions early and coordinate with structural engineers, so there are no surprises once digging starts.
It depends on what you want to build, the size of your home and its location. If your project is outside Permitted Development or your home is listed or in a conservation area, you will usually need it. We will tell you at the first consultation.
Yes. We prepare the drawings and supporting documents, submit the application and deal with the planning officer’s questions until a decision is made. Planning permission can never be guaranteed. Careful research, a well-considered design and a thorough understanding of local policy give your application the best chance. For more complex projects we may suggest that a Planning Consultant is employed to help inform and assist in the process.
Councils aim to decide householder applications within 8 weeks of the application being validated. Allow extra time to prepare the drawings beforehand and for any amendments the officer requests.
You may need listed building consent as well as planning permission and Permitted Development rights are reduced. Materials, windows and roof details get more scrutiny. We design with the building’s character in mind and have worked on historic and listed buildings.
We will review the reasons with you. Often the design can be amended and resubmitted to address the council’s concerns. If you have a good case, an appeal is also an option.
For planning applications and prior approvals, yes. The council writes to neighbours and they can comment. We design with neighbours in mind, thinking about overlooking, light and privacy, which reduces the risk of objections. It is often worth telling your neighbours early yourself.
Permitted Development rights let you make certain changes to a house without applying for planning permission, as long as you stay within set limits on size, height and position. Where it suits the design, we work within these limits to save you time and cost. Many of the extensions we have worked on did not require full planning approval.
In England, a single-storey rear extension can usually go up to 3m beyond the original rear wall on an attached house or 4m on a detached house, with a maximum height of 4m. Through the prior approval process, those limits rise to 6m and 8m. Extensions and outbuildings together must not cover more than half the land around the original house.
It is a lighter process than a full planning application, used for larger single-storey rear extensions. The council notifies your neighbours and has 42 days to decide. It only considers the effect on neighbouring properties.
Sometimes. A single-storey side extension can be Permitted Development if it is no more than 4m high and no wider than half the original house. Two-storey rear extensions are more limited: up to 3m deep and at least 7m from the rear boundary. Anything that extends in front of the main elevation facing the road needs planning permission.
Many do not. Permitted Development allows up to 40 cubic metres of extra roof space on a terraced house and 50 cubic metres on a semi or detached house. Dormers cannot face the road and side windows must be obscure-glazed. Roof lights on the front often stay within the rules. You will always need building regulations approval, including for fire safety and the new staircase.
Outbuildings can often be built without planning permission. They must stay behind the front of the house, under 2.5m high within 2m of a boundary and must not be used as a bedroom or separate home. Porches under 3 square metres are usually fine too.
They do not apply to flats or maisonettes and they are reduced for listed buildings and in conservation areas. The council can also remove them with an Article 4 Direction. Many newer homes have had them removed by a condition on the original planning permission. Previous extensions count towards the limits too, so we always check your property’s history first.
We usually recommend it. It is formal confirmation from the council that your project is lawful under Permitted Development. It gives you peace of mind before building and it is the evidence a buyer’s solicitor will ask for when you sell. Councils aim to decide within 8 weeks.
Note: these limits are a general guide for houses in England. The rules can change and every property is different, so we confirm what applies to your home before any design work.
Almost certainly, even if you do not need planning permission. Extensions, loft conversions, garage conversions and structural changes such as removing a wall all need it.
Planning is about what you build: its size, look and effect on neighbours. Building regulations are about how it is built: structure, fire safety, insulation, ventilation, drainage and access. They are separate approvals and most projects need both.
Detailed technical drawings and specifications that show building control how the work will comply. Your builder prices from and builds to the same drawings. We design compliance in from the start, so it does not cause delays later.
Most extensions and loft conversions do, for example for steel beams, new openings or foundations. We coordinate with the engineer for you, so their calculations and our drawings work together.
Recent regulations mean even home projects now have formal health and safety and compliance roles. Under the CDM Regulations, a Principal Designer plans health and safety during design. Under the Building Regulations, a Principal Designer makes sure the design complies. Most of the client duties pass from homeowners to the designers and builders. We can take on either role and explain who is responsible for what.
You may need to serve notice under the Party Wall etc. Act 1996. This applies if you are building on or against a shared wall, building a new wall on the boundary or digging foundations within 3 metres of a neighbour’s building or within 6 metres for deeper foundations. Notice periods are one or two months depending on the work. We will flag this early so it does not delay your start date.
If they do not consent within 14 days, a party wall surveyor is appointed to agree an award, which sets out how the work will be done. It is a routine process and allowing time for it at the start avoids hold-ups.
We price each project individually. Our fees reflect the size and complexity of the work and the stages you need. After the first conversation, we send you a written fee proposal, so you know exactly what is included before you commit.
No. Some homeowners just want drawings for planning and building regulations. Others want us to manage everything through to completion. You choose the stages you need and every stage is still director led. No matter how involved in the project we are, we’re only a phone call away.
That depends on its size, the specification and finishes, ground conditions and how complex the structure is. We can give you an early sense of cost and design to your budget. For larger projects, our cost management service gives you a detailed estimate before you go out to builders.
As a rough guide, allow a few weeks for the survey and design, around 8 weeks for planning if it is needed and a few weeks for building regulations drawings and approval. Then the build itself begins. We will give you a realistic programme for your project at the start.
Yes. We prepare tender documents, invite quotes from suitable builders and help you compare them on a like-for-like basis. You can then choose with confidence, within your budget. We did this for homeowners in Wombwell and East Didsbury.
Yes. Our project management and contract administration services cover the build stage. We visit the site, answer the builder’s questions, check progress and quality and help keep the project on track until it is finished.
Usually, yes, depending on the scope. We can plan the work so key rooms stay usable for as long as possible and talk you through what to expect at each stage.
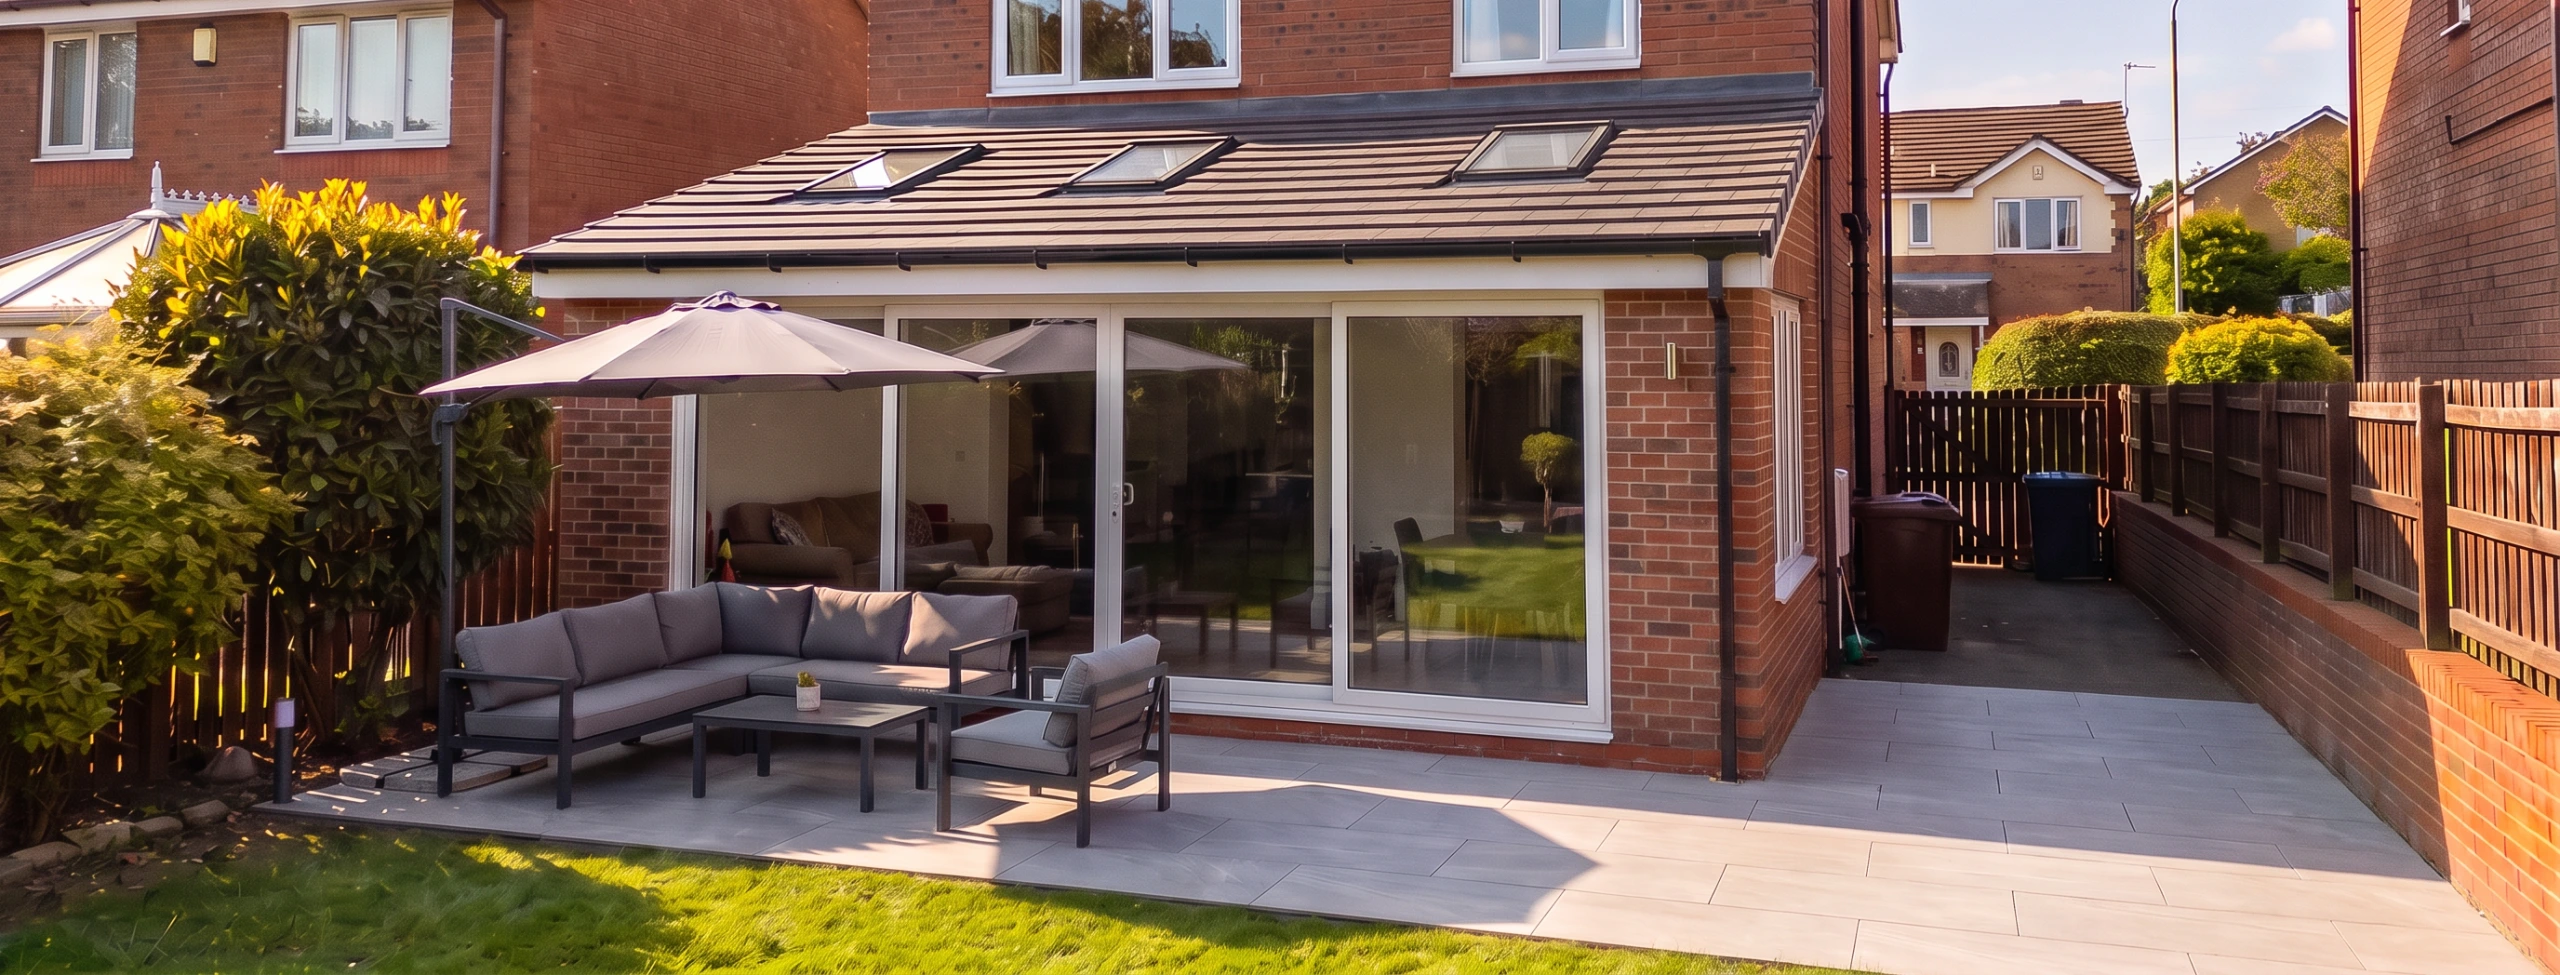
A single storey rear extension with a vaulted ceiling
Client
Private
Location
Wombwell, Barnsley
Status
Complete
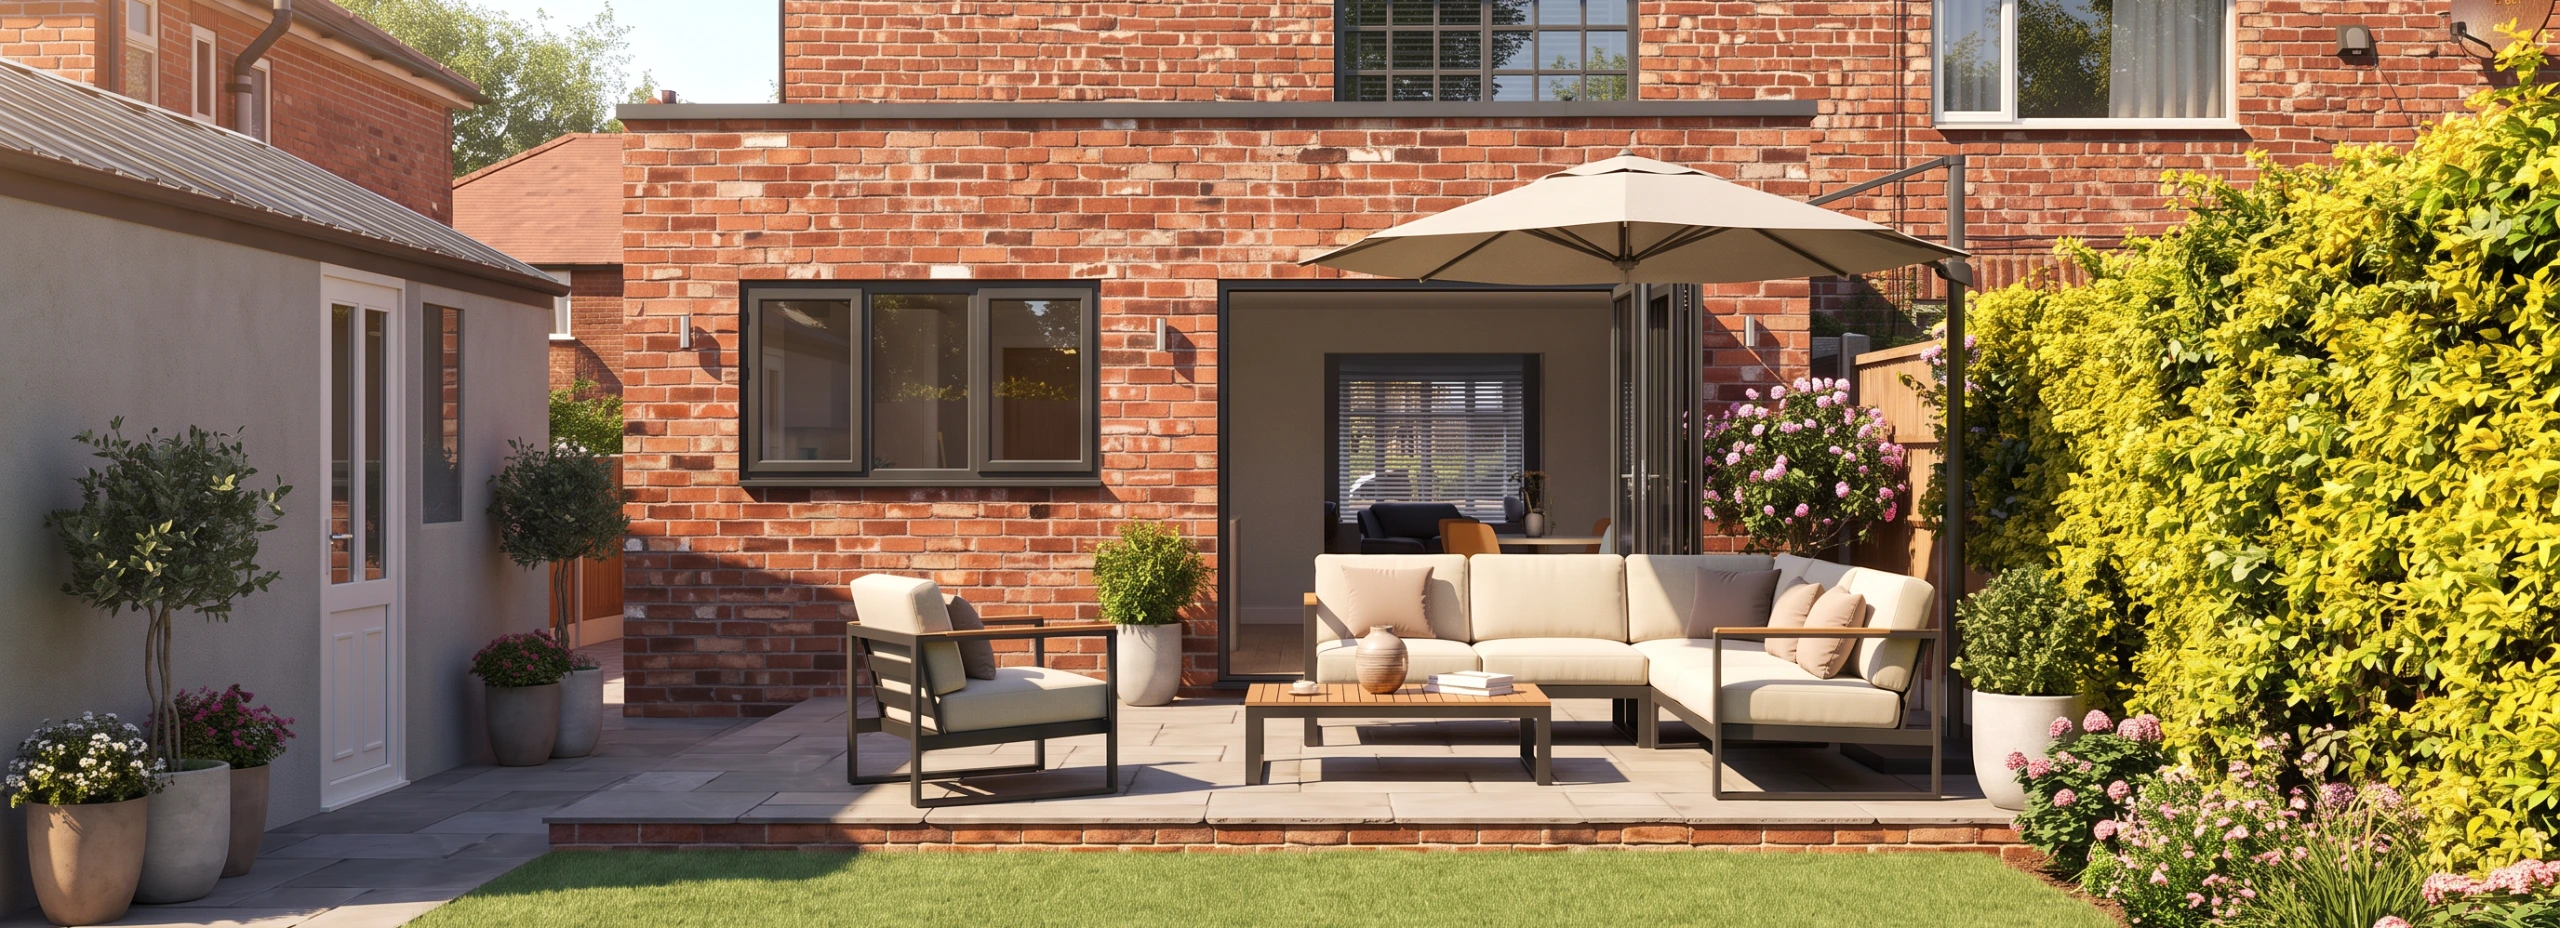
Single storey rear extension and internal remodelling
Client
Private
Location
East Didsbury, Manchester
Status
Complete
We are an architectural design studio based at the Digital Media Centre in Barnsley. We design homes, extensions and renovations across Yorkshire and beyond. Every project is led by a director, so you deal with the same experienced person from the first visit to the finished home.
Together. We spend time early on working through ideas and testing options with you. We give straight advice and we will challenge an idea if we think there is a better way. But it is your home and the final say is always yours.
That is your decision and we would rather earn it than sell it. Our clients tell us what matters is consistency on every project, everyday-English (well, Yorkshire) advice, providing information at each stage to help you make informed decisions, the ability to provide a turn-key service with all of the services that you need and the flexibility to choose only what you need. If that sounds right for you, the next step is a conversation.
Still have a question? Get in touch.