

Projects · Residential
House Extension, Barnsley
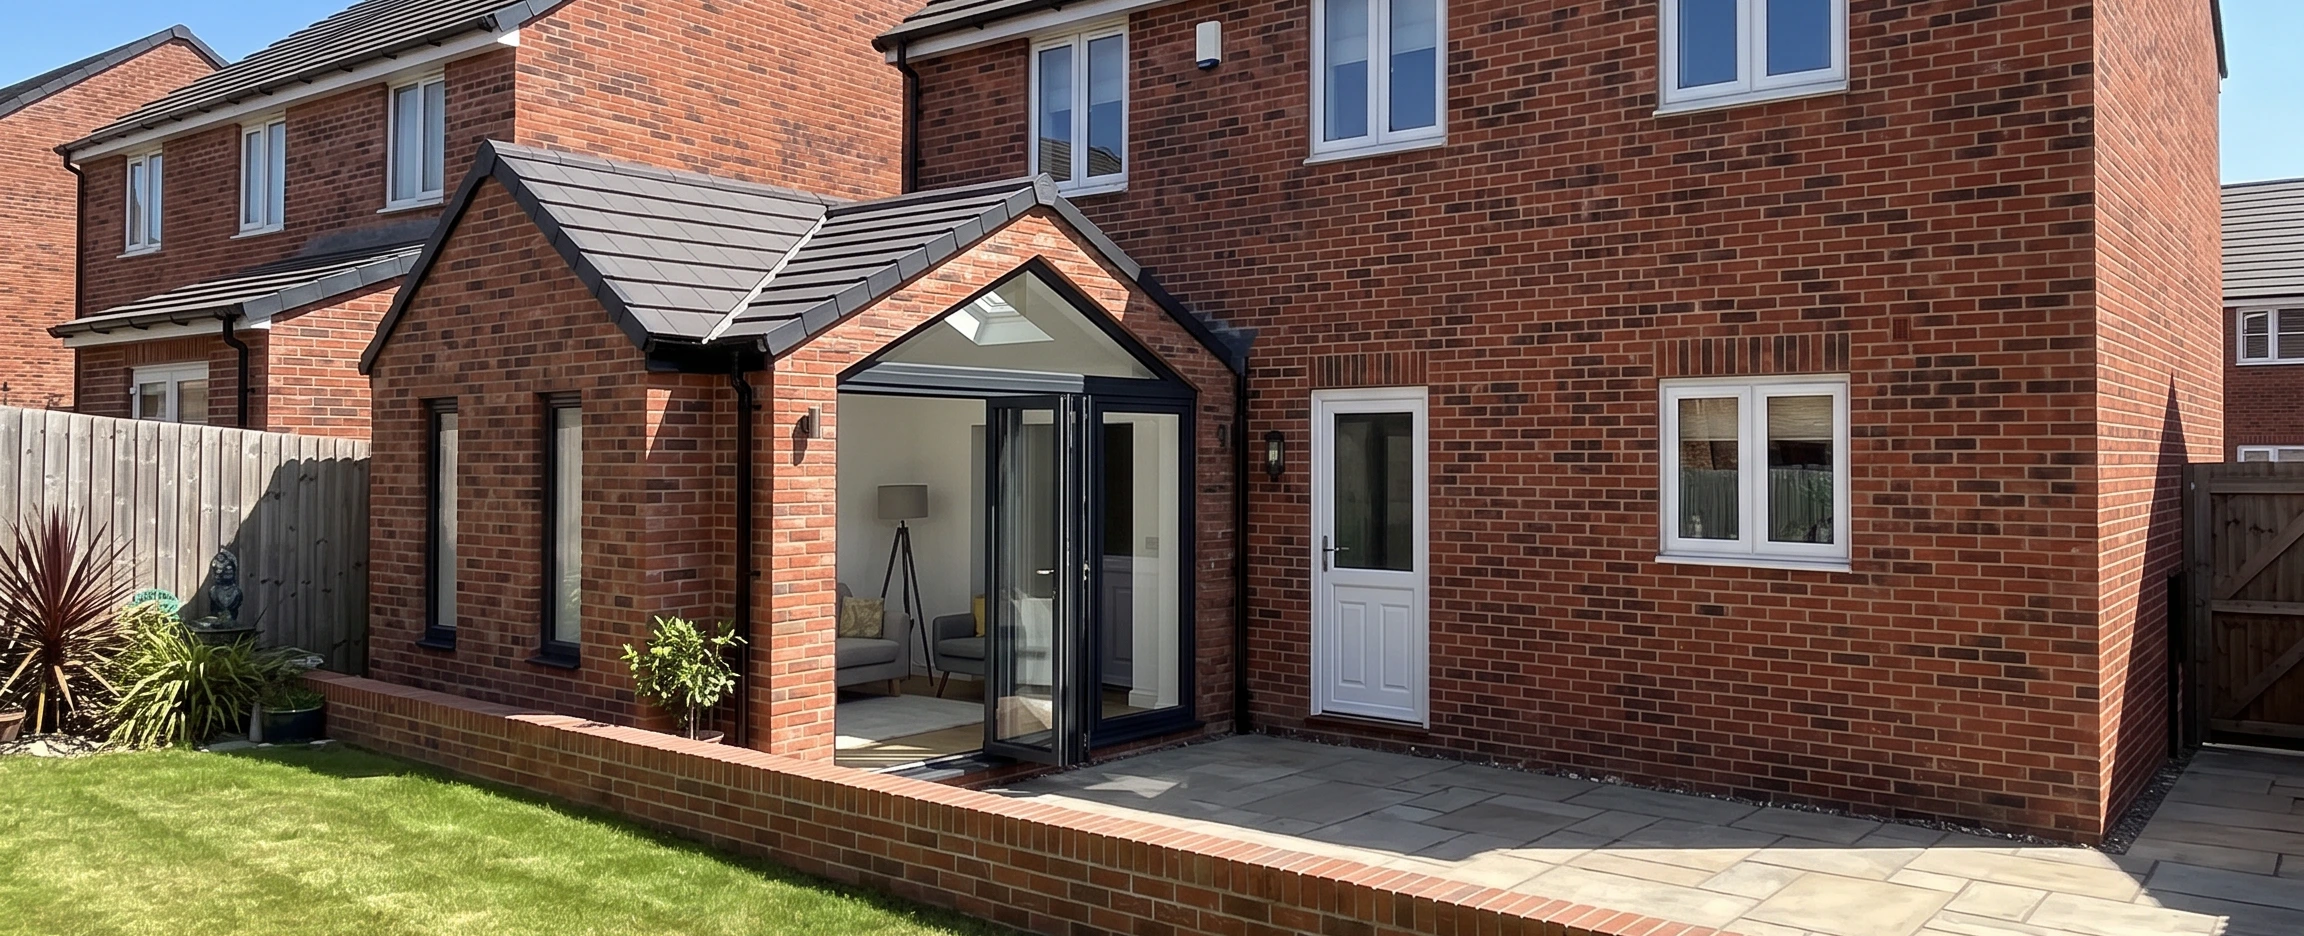
A single storey rear extension with a vaulted ceiling
- Client
- Private
- Sector
- Residential
- Location
- Wombwell, Barnsley
- Status
- Complete
- Services
- Design and Project Management
The project
We provided architectural design and project management services for a single storey rear extension, designed to complement the existing family home.
The extension is defined by a vaulted ceiling, requested by the Client, providing additional height to the space. The feature glazing was positioned to face onto the patio area, preserving privacy from surrounding houses.
Beyond the initial design, we managed the project through to completion, including preparing tender packages and leading the contractor selection process to ensure the client secured the right team for the build at the right price.