

Veterinary practice design: your questions answered
Whether you are refurbishing a single consulting room or planning a programme of new builds, here are straight answers to the questions practices ask us most.
Getting started
How do I get started?
Call us on 0330 520 2675, email hello@studioseventyfive.co.uk or message us on WhatsApp. We usually reply within a day. Tell us about your practice and what you are trying to achieve. You do not need drawings or a detailed brief.
What is the free consultation and review?
If you have a building in mind or an existing practice that is not working, we will take a look and give you straight, practical advice. We cover what it can do for your practice, what it would take and where the risks are. There is no commitment.
Who do you work with?
Independent practice owners, corporate groups and contractors. We have supported all three at every work stage, from a first refurbishment to estate-wide rollouts, so we understand the pressures and priorities each one faces.
What kinds of veterinary projects do you design?
Our experience has covered most aspects of the veterinary sector from internal remodelling, first opinion practices, referral hospitals with advanced care and imaging, equine and large animal facilities and education and training buildings.
Do you work nationwide?
Yes. Our studio is based in Barnsley, South Yorkshire but we operate nationwide, offering services suited to your location and needs.
Buildings and planning
We are looking at a building. Can you tell us if it will work?
Yes and it is best to ask before you commit. We will test whether the building can take the consulting rooms, theatre, imaging, wards and parking you need to make it work financially. We will also check what planning, structural and services work it would involve.
Will we need planning permission?
It depends on the building’s current use, what you plan to change and the local council. External changes, overnight kennelling and potential noise can affect this too. We check the planning position early and handle the application if one is needed.
Can we add consulting rooms without extending?
Often, yes. By reorganising the layout, we added a third consulting room and a larger waiting area to a Kent practice without extending the building. In Hull, the redesign brings the practice up to four consulting rooms.
Design and layout
What makes a good veterinary layout?
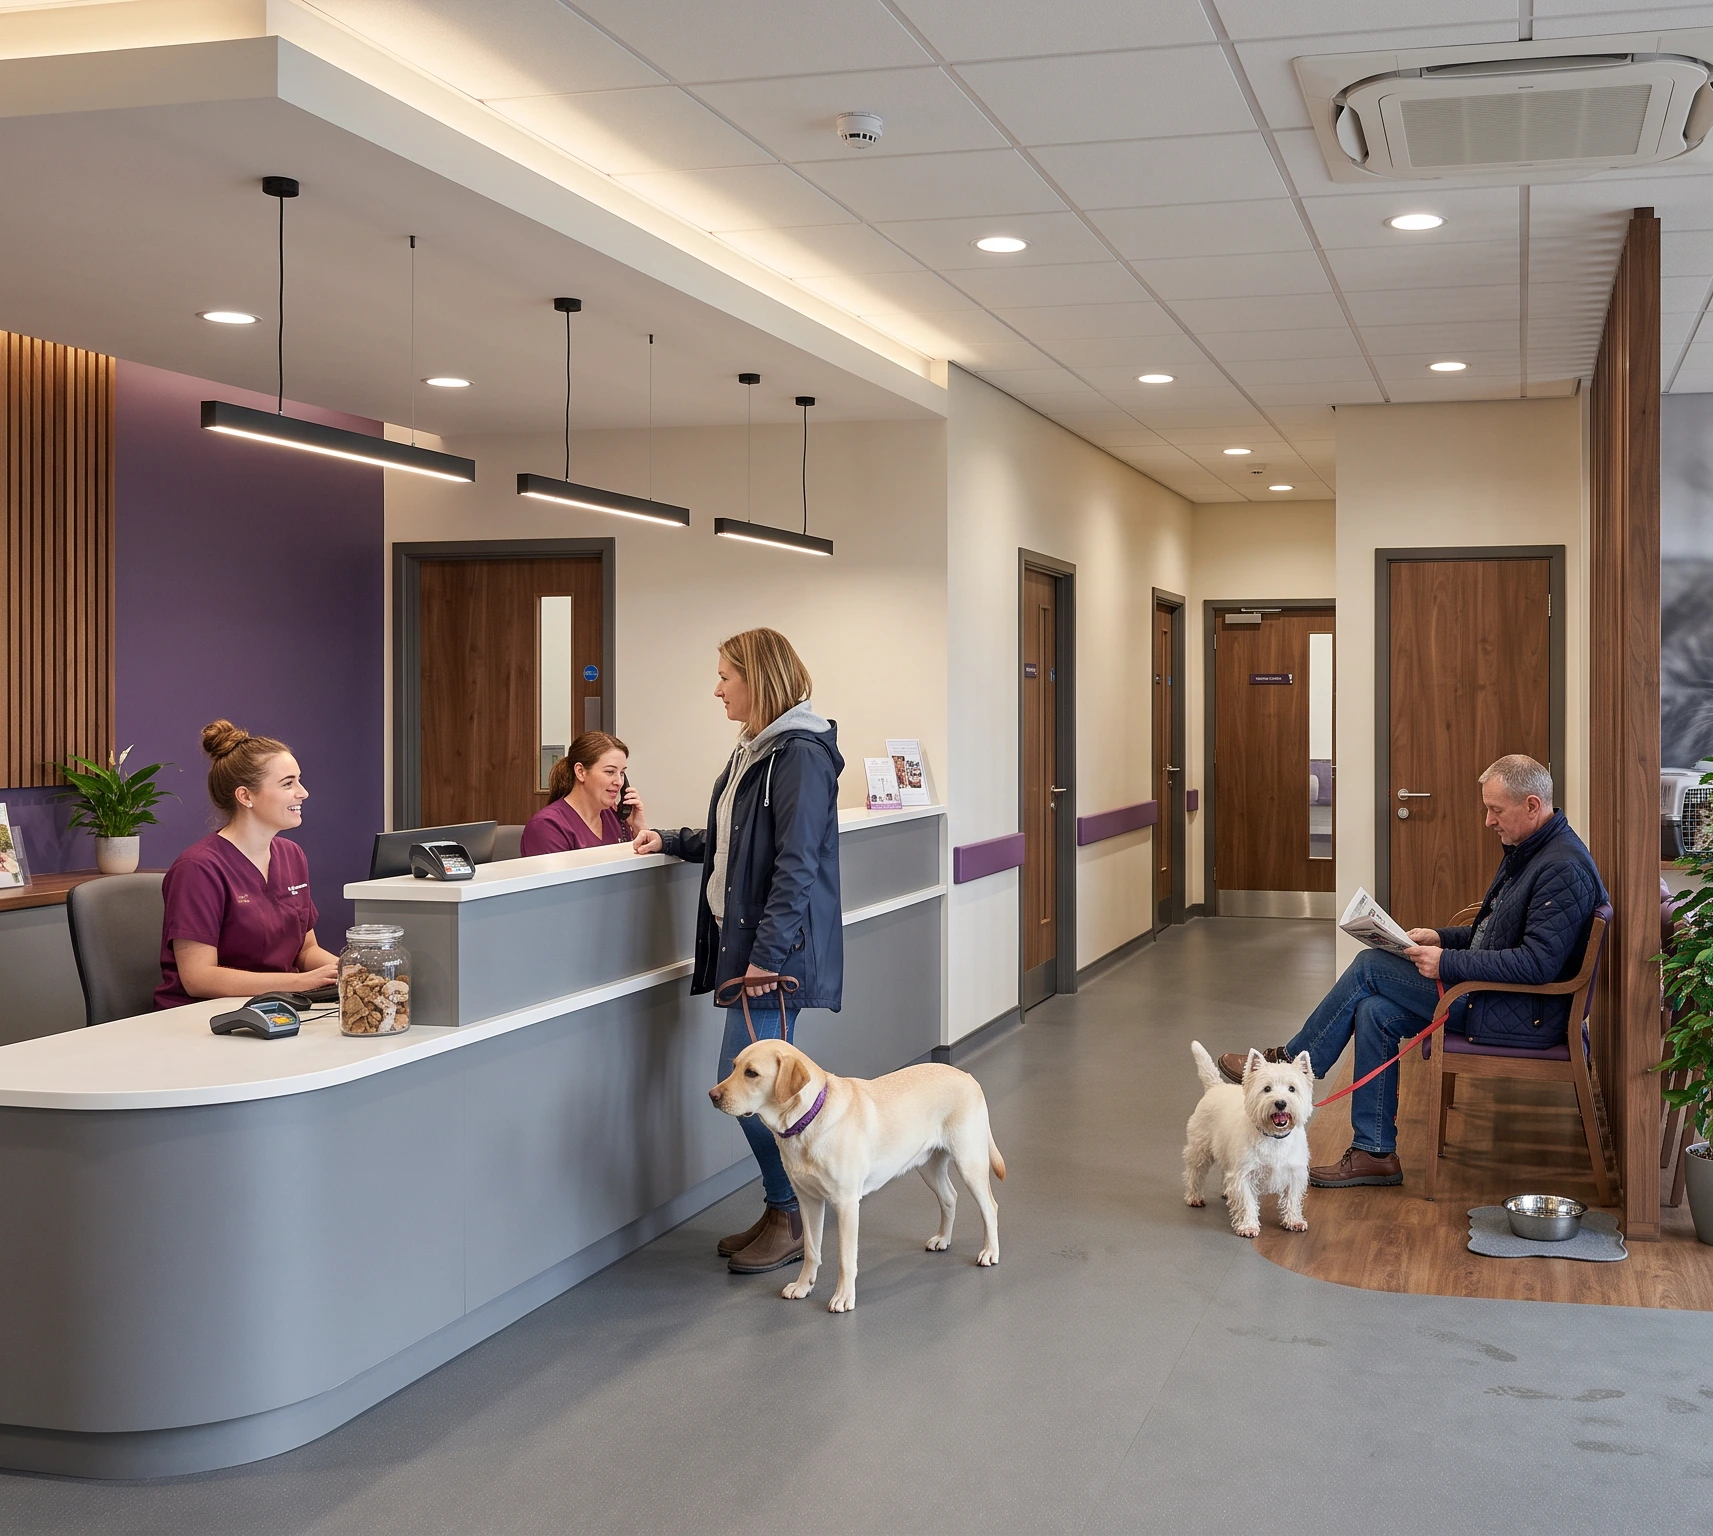
Efficient flow. Clients, patients and staff move through the same building, often at the same time. We plan distinct public, clinical, ward and staff zones, with direct routes between consulting, prep, theatre, imaging and wards. Every square metre earns its place, from front of house to back of house.
Can you design separate areas for cats and dogs?
Yes. Separate or screened waiting areas reduce stress for nervous patients. We can also design with Cat Friendly Clinic accreditation in mind, if that is an aspiration.
Do you design X-ray and imaging rooms?
Yes. Imaging rooms need the right shielding, layout and controlled areas under the Ionising Radiation Regulations. We work with your Radiation Protection Adviser so the room is compliant from the start and sits in the right place in the clinical flow.
Can you help us meet the RCVS Practice Standards Scheme?
Yes. We design with the requirements for your target accreditation level in mind, so the building supports your inspection instead of holding it back.
What about ventilation, heating and services?
Comfort matters for animals, clients and staff all year round and there are regulatory requirements too. We can assist in this field and our turnkey service includes mechanical and electrical design. Medical gas, anaesthetic gas scavenging and drainage needs are coordinated with the specialists from the start.
Can the design reflect our brand?
Yes. We develop interior schemes and finishes that suit your brand. For groups, a rollout design brings consistency and a recognisable identity across every site, we’ve had previous experience in developing branding and design guides for large corporate veterinary providers.
Can you plan for future growth?
Yes. We design layouts that work on day one while looking ahead to how your practice might grow. Planning for expansion from the start avoids costly rework later.
Delivery
Can the practice stay open during the work?
In most cases, yes. We plan the work in phases around your clinical operations, so you can keep seeing patients while the building changes around you.
Can you just produce drawings for our builder?
Yes. We produce the drawings your contractor and building control need, ready to price and build from. You can take as much or as little of our service as you require.
Can you help us find a builder?
Yes. We prepare tender documents, invite quotes and help you compare them like for like. We can then administer the contract through to completion.
Do you act as Principal Designer?
Yes. We can take on the CDM and Building Regulations Principal Designer roles, on their own or alongside our design work.
Fees
What are your fees?
Our fees are competitive and the scope is shaped around your project. After the first conversation, we send you a written fee proposal setting out exactly what is included. It all comes down to how much input you need from us.
What does your turnkey service include?
Everything: architectural design, cost management, project management, structural engineering, mechanical and electrical design, plus Principal Designer services. You get one team, one point of contact and a joined-up approach from first sketch to completion.
Still have a question?
Whether it’s a single consulting room or a multi-site programme, we’d love to hear about your project.