

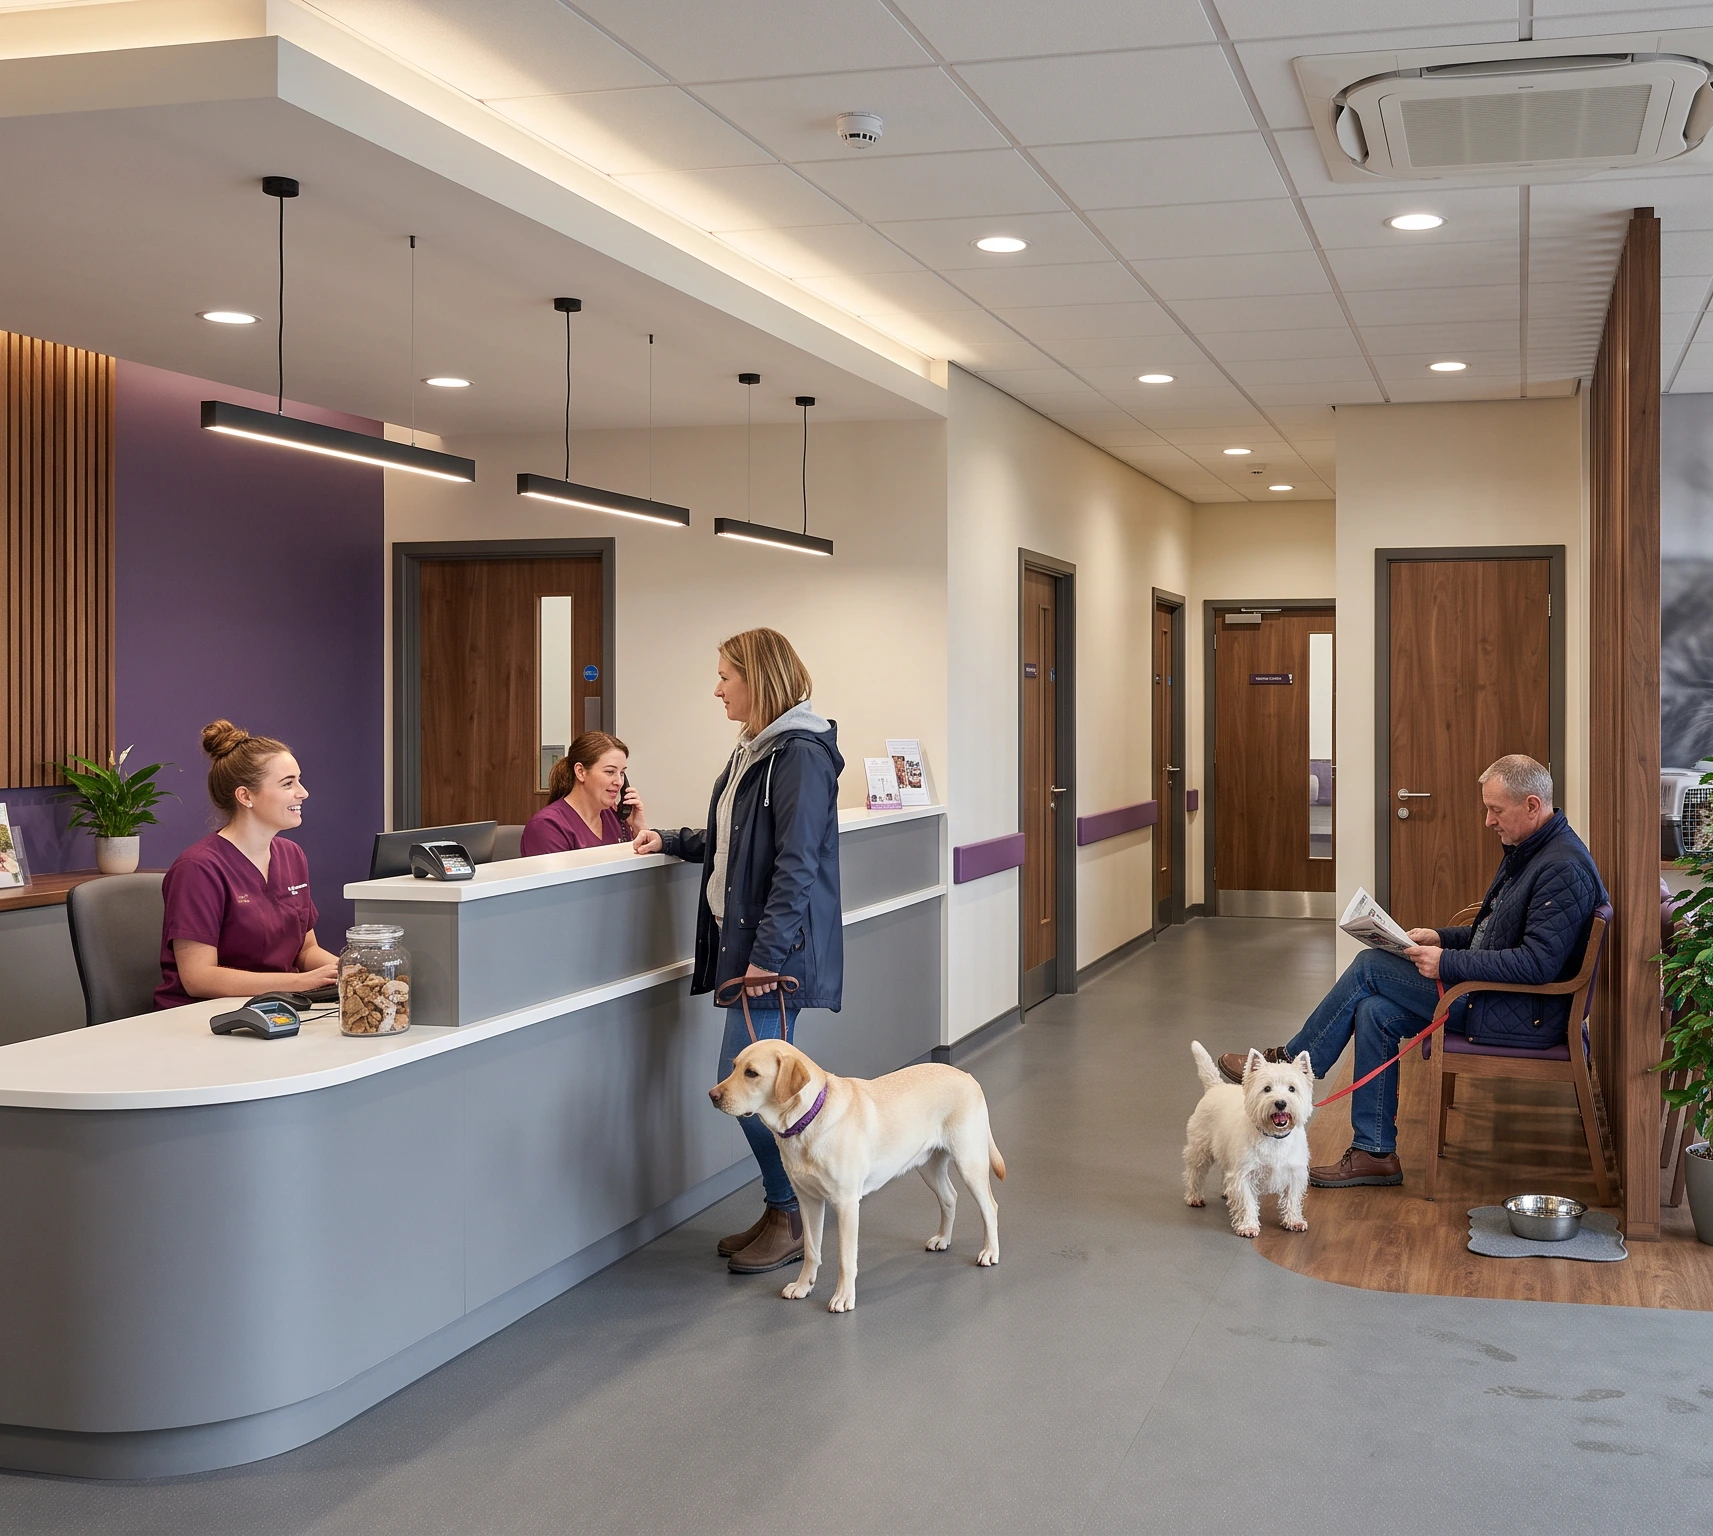
Veterinary Clinic – Internal Refurbishment
Reconfiguration and refurbishment of an existing three-consult practice
- Client
- Private - Independent
- Sector
- Veterinary
- Location
- Hull
- Status
- Concept
- Services
- Architectural & Interior Design, Principal Designer: CDM
We have been appointed to look at the reconfiguration and refurbishment of an established veterinary practice housed within a small industrial-type unit. Currently at feasibility stage, the proposals look to make better use of the existing building to meet the practice’s growing needs.
At the front of house, the layout will be reworked to accommodate an additional consultation room, taking the total to four, while the back-of-house clinical areas are to be reconfigured around a more logical, more efficient workflow, helping staff move between treatment, preparation and recovery spaces with ease.
A new palette of materials has been developed in close collaboration with the Client. Rich purple accents and warm walnut-toned timber slatting are set against soft neutral walls and durable grey surfaces, bringing warmth and character to an otherwise utilitarian building. A separate cat waiting area, screened from the main seating, is proposed to help reduce stress for nervous patients.
Compliance works form a key part of the scheme, including a new ventilation system alongside new heating and cooling, improving comfort for animals, clients and staff throughout the year.