

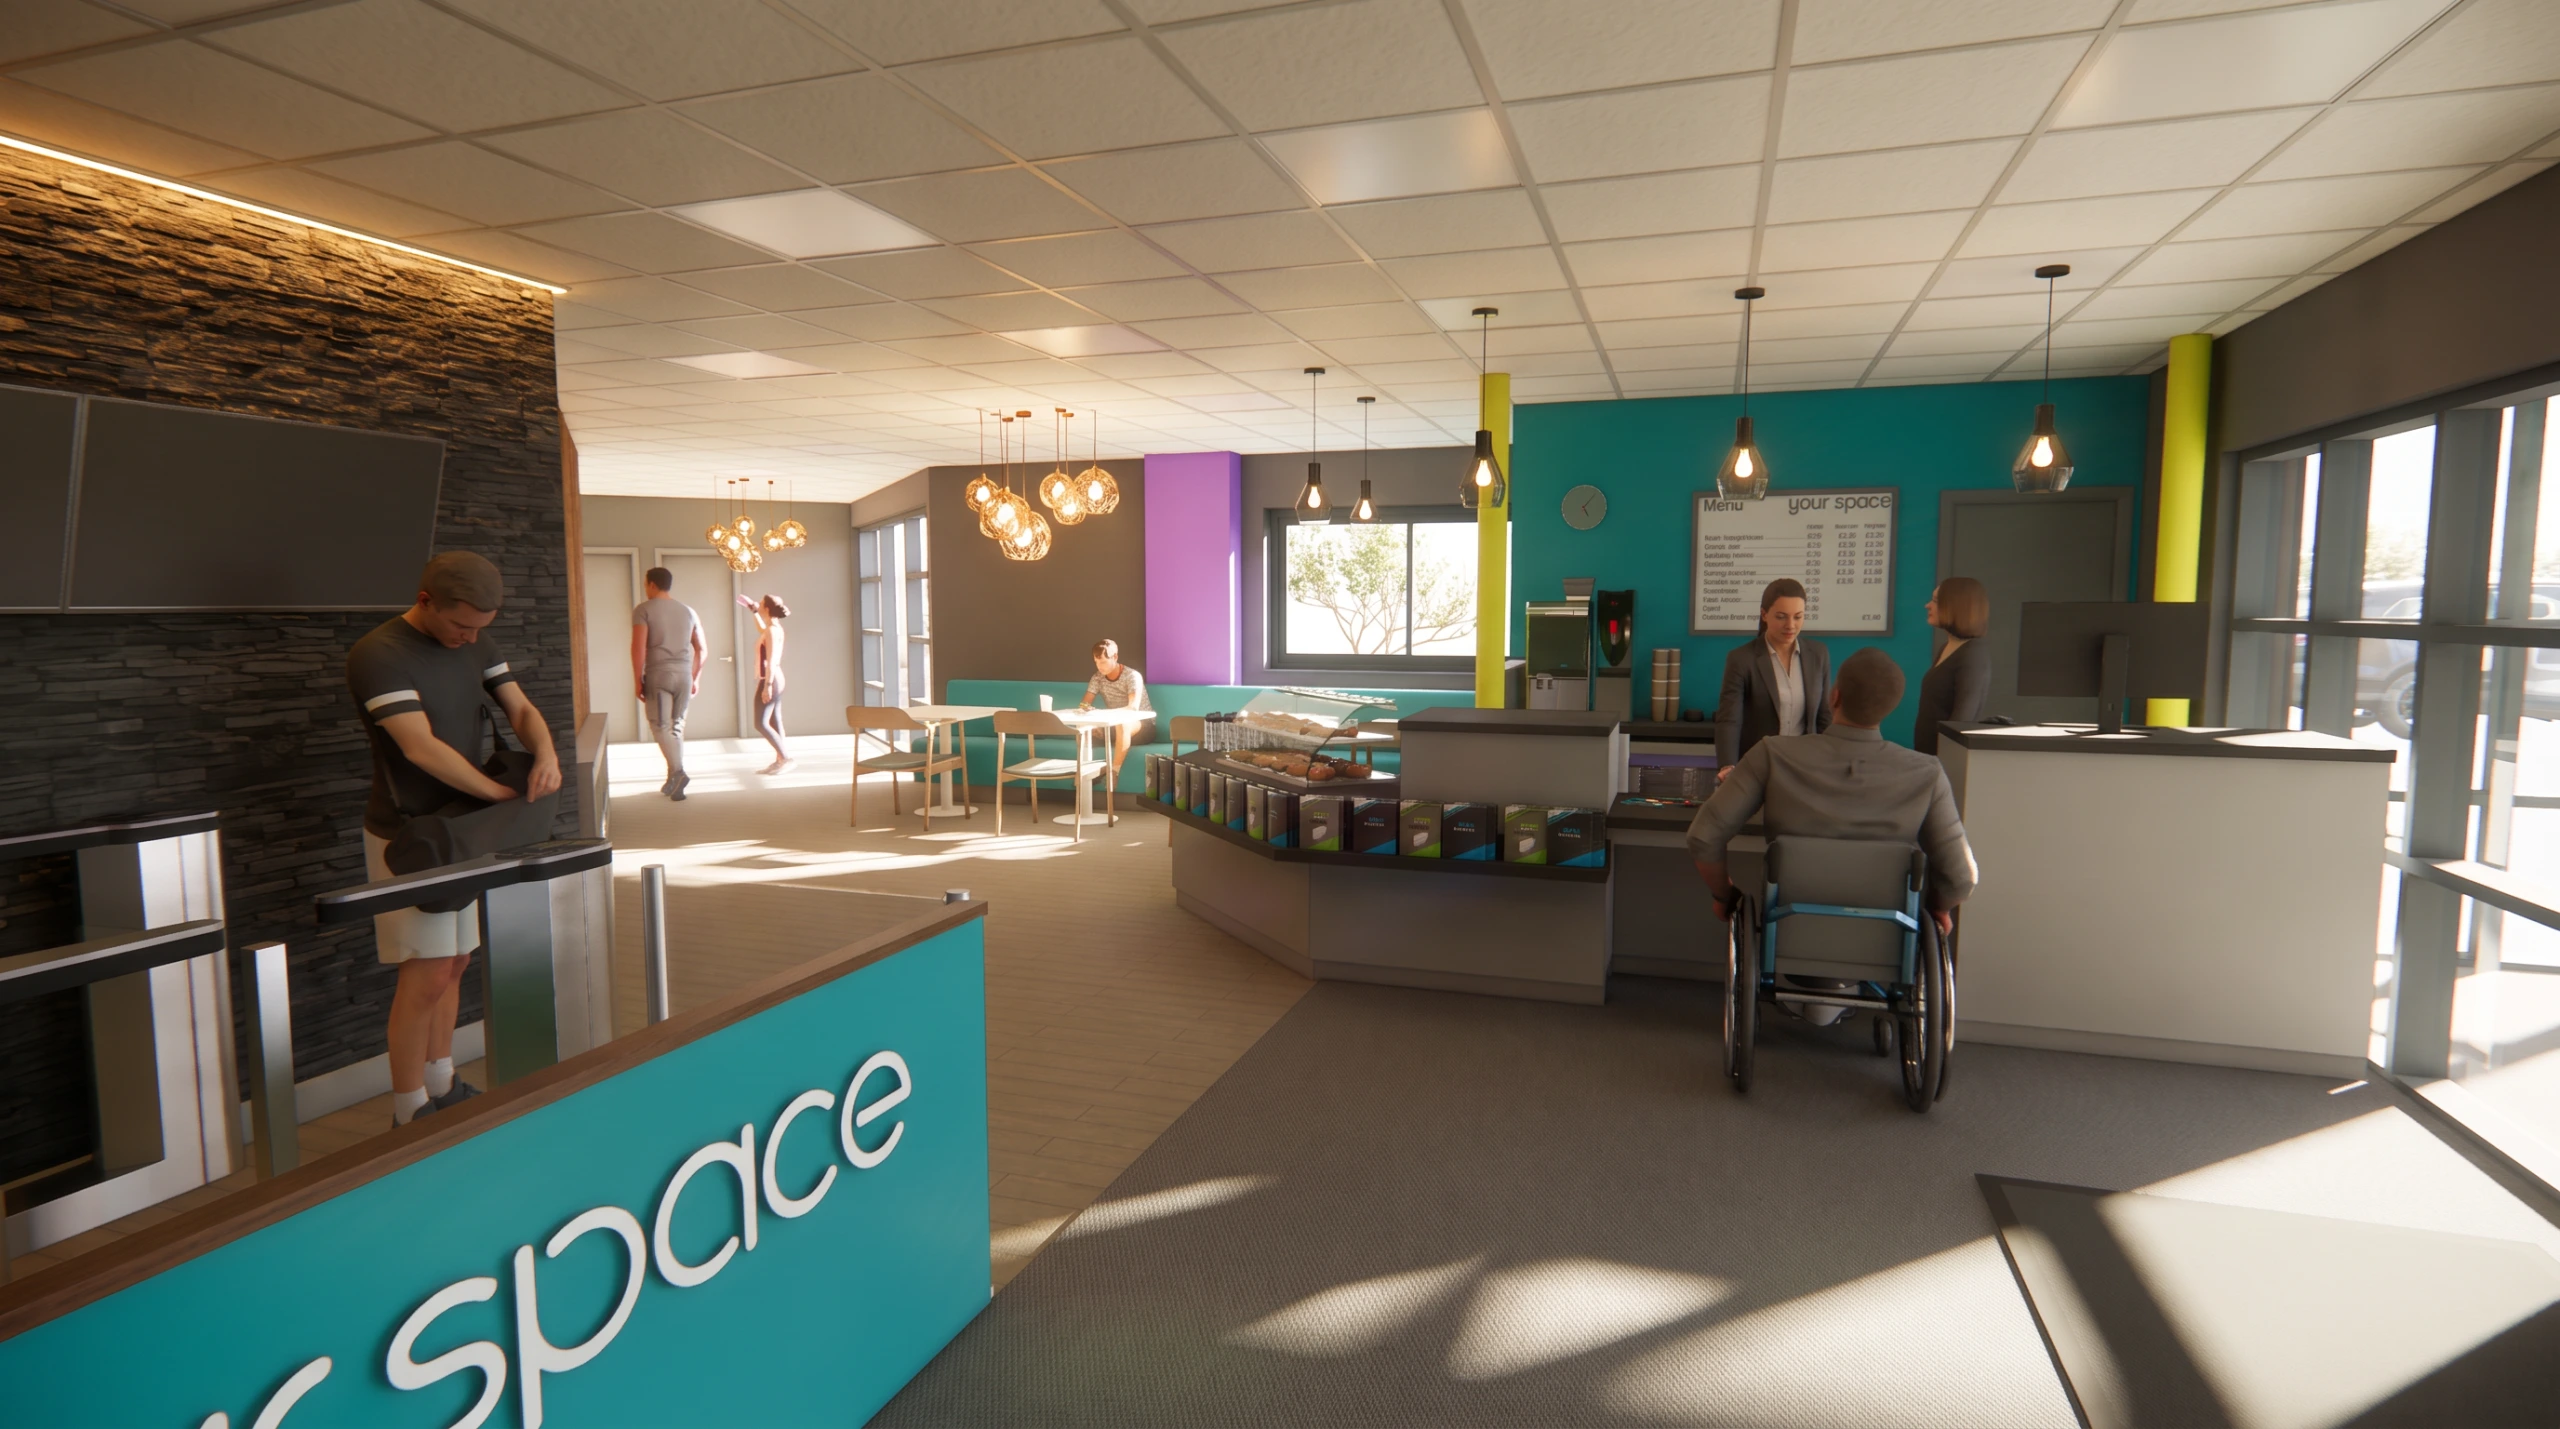
Your Space, Dearneside
Reception & Cafe Area, Pool Viewing Area and Internal Remodelling
- Client
- Barnsley Premier Leisure
- Sector
- Leisure & Wellbeing
- Location
- Rotherham
- Status
- Complete
- Services
- Design, Cost & Project Management, Interior Design, Principal Designer: CDM and Principal Designer: Building Regulations
Part of a series of projects delivered with Barnsley Premier Leisure, this scheme involved the redevelopment and reconfiguration of an existing leisure centre to create a new reception and café area, pool viewing space, staff room and office.
We provided a full service from inception to completion, including tender and contractor selection, ensuring a straightforward process for the client throughout.
The interior design follows the principles set out in BPL’s branding guidelines, creating a refreshed and consistent look that reflects the wider BPL identity across the new spaces.
Alongside the internal reconfiguration, upgrades were made to the existing building’s infrastructure, bringing it in line with current building regulations and improving overall performance and compliance.
Throughout the project, works were carefully phased and planned to ensure the leisure centre remained fully operational, minimising disruption to staff and users while construction took place.
The result is a refreshed, functional and brand-aligned space that improves the experience for both visitors and staff while supporting BPL’s ongoing commitment to high-quality leisure facilities.