

The Mill Academy, Barnsley
Nursery, Internal Remodelling & External Works
- Client
- HCAT
- Sector
- Education
- Location
- Barnsley
- Status
- Complete
- Services
- Design, Principal Designer: CDM & Principal Designer: Building Regulations
Working on behalf of HCAT, we provided Architectural Design, Principal Designer: CDM and Principal Designer: Building Regulations services for this project at The Mill Academy in Barnsley.
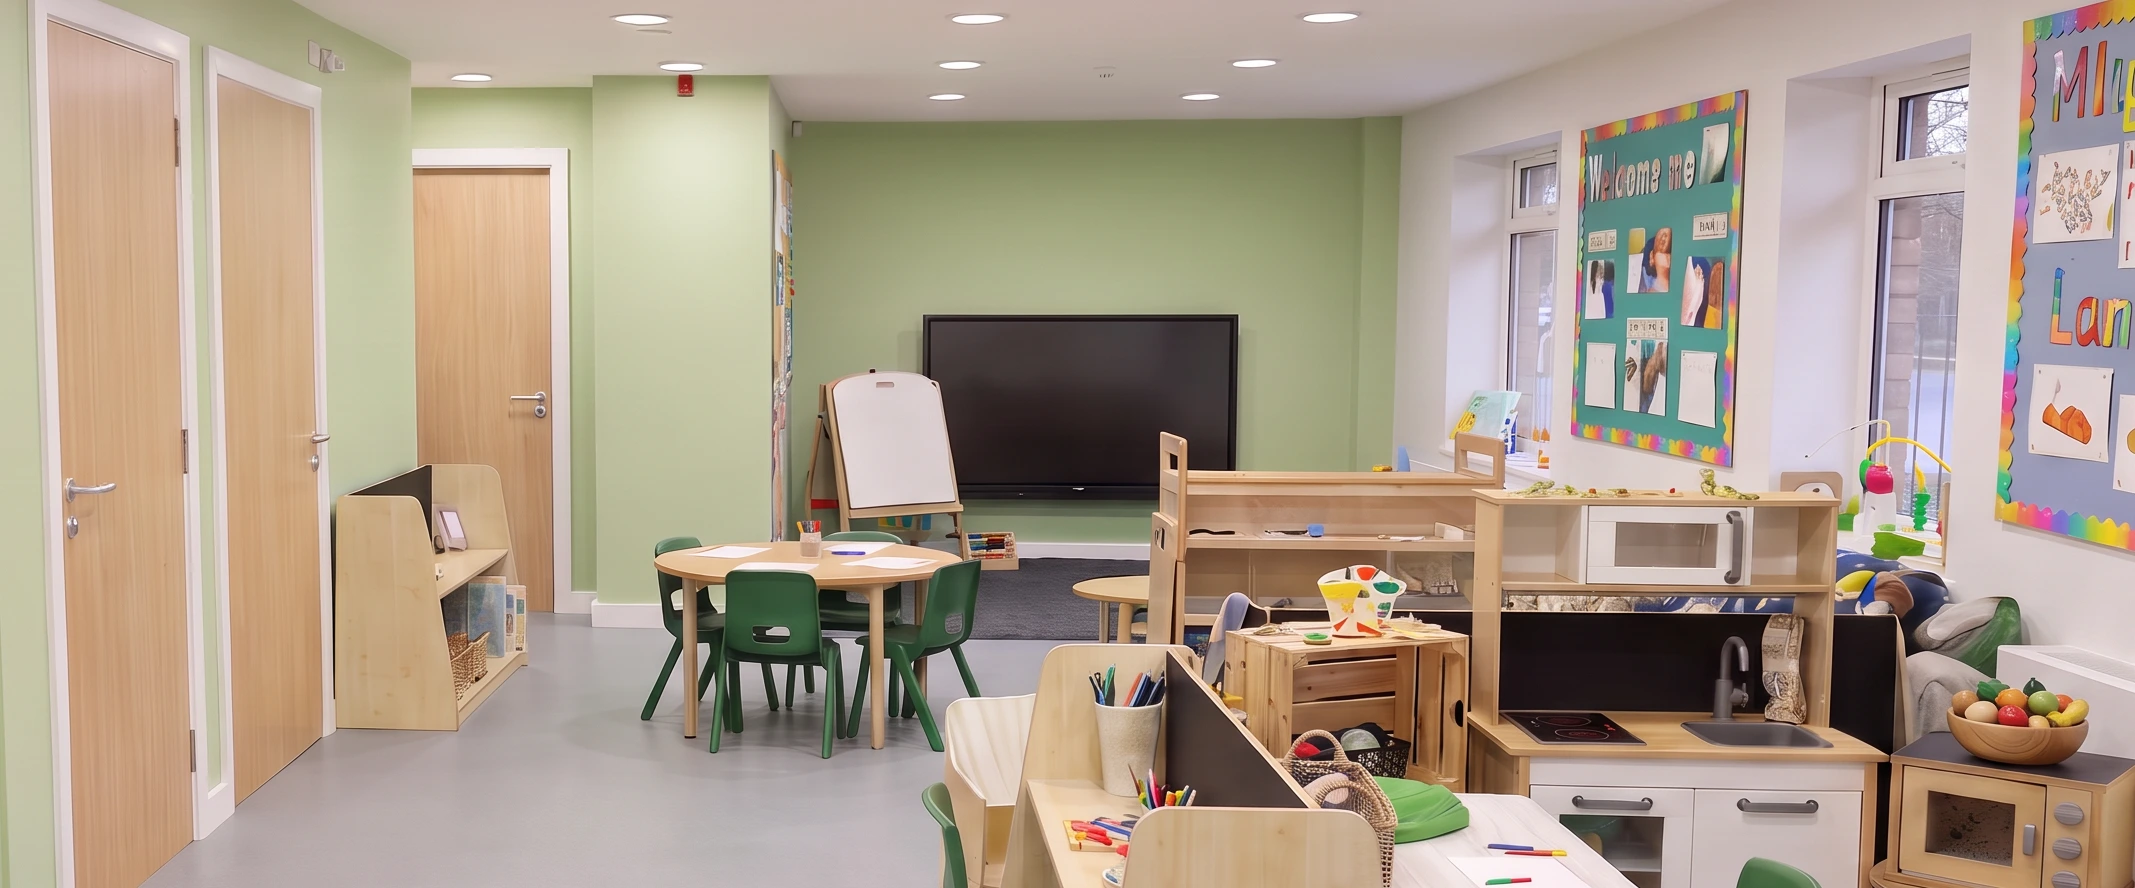
The primary focus was the conversion and internal remodelling of the existing caretaker’s bungalow into a 26-place nursery, comprising an open plan teaching area, WCs, storage and a dedicated outdoor play area.
The project also included the conversion of the existing staff room into a new classroom, alongside internal remodelling to create a replacement staff room and an SLT office. Existing store rooms were consolidated to provide larger, more functional spaces throughout the school.
Externally, works included the creation of a new level playing area finished with tarmac and artificial grass, a car park extension and new fencing to the site boundary.
Working in a live school environment throughout construction, all works were carefully planned and phased to minimise disruption and to ensure the site remained safe and fully operational.