

Projects · Residential
Oaks Drive, Barnsley
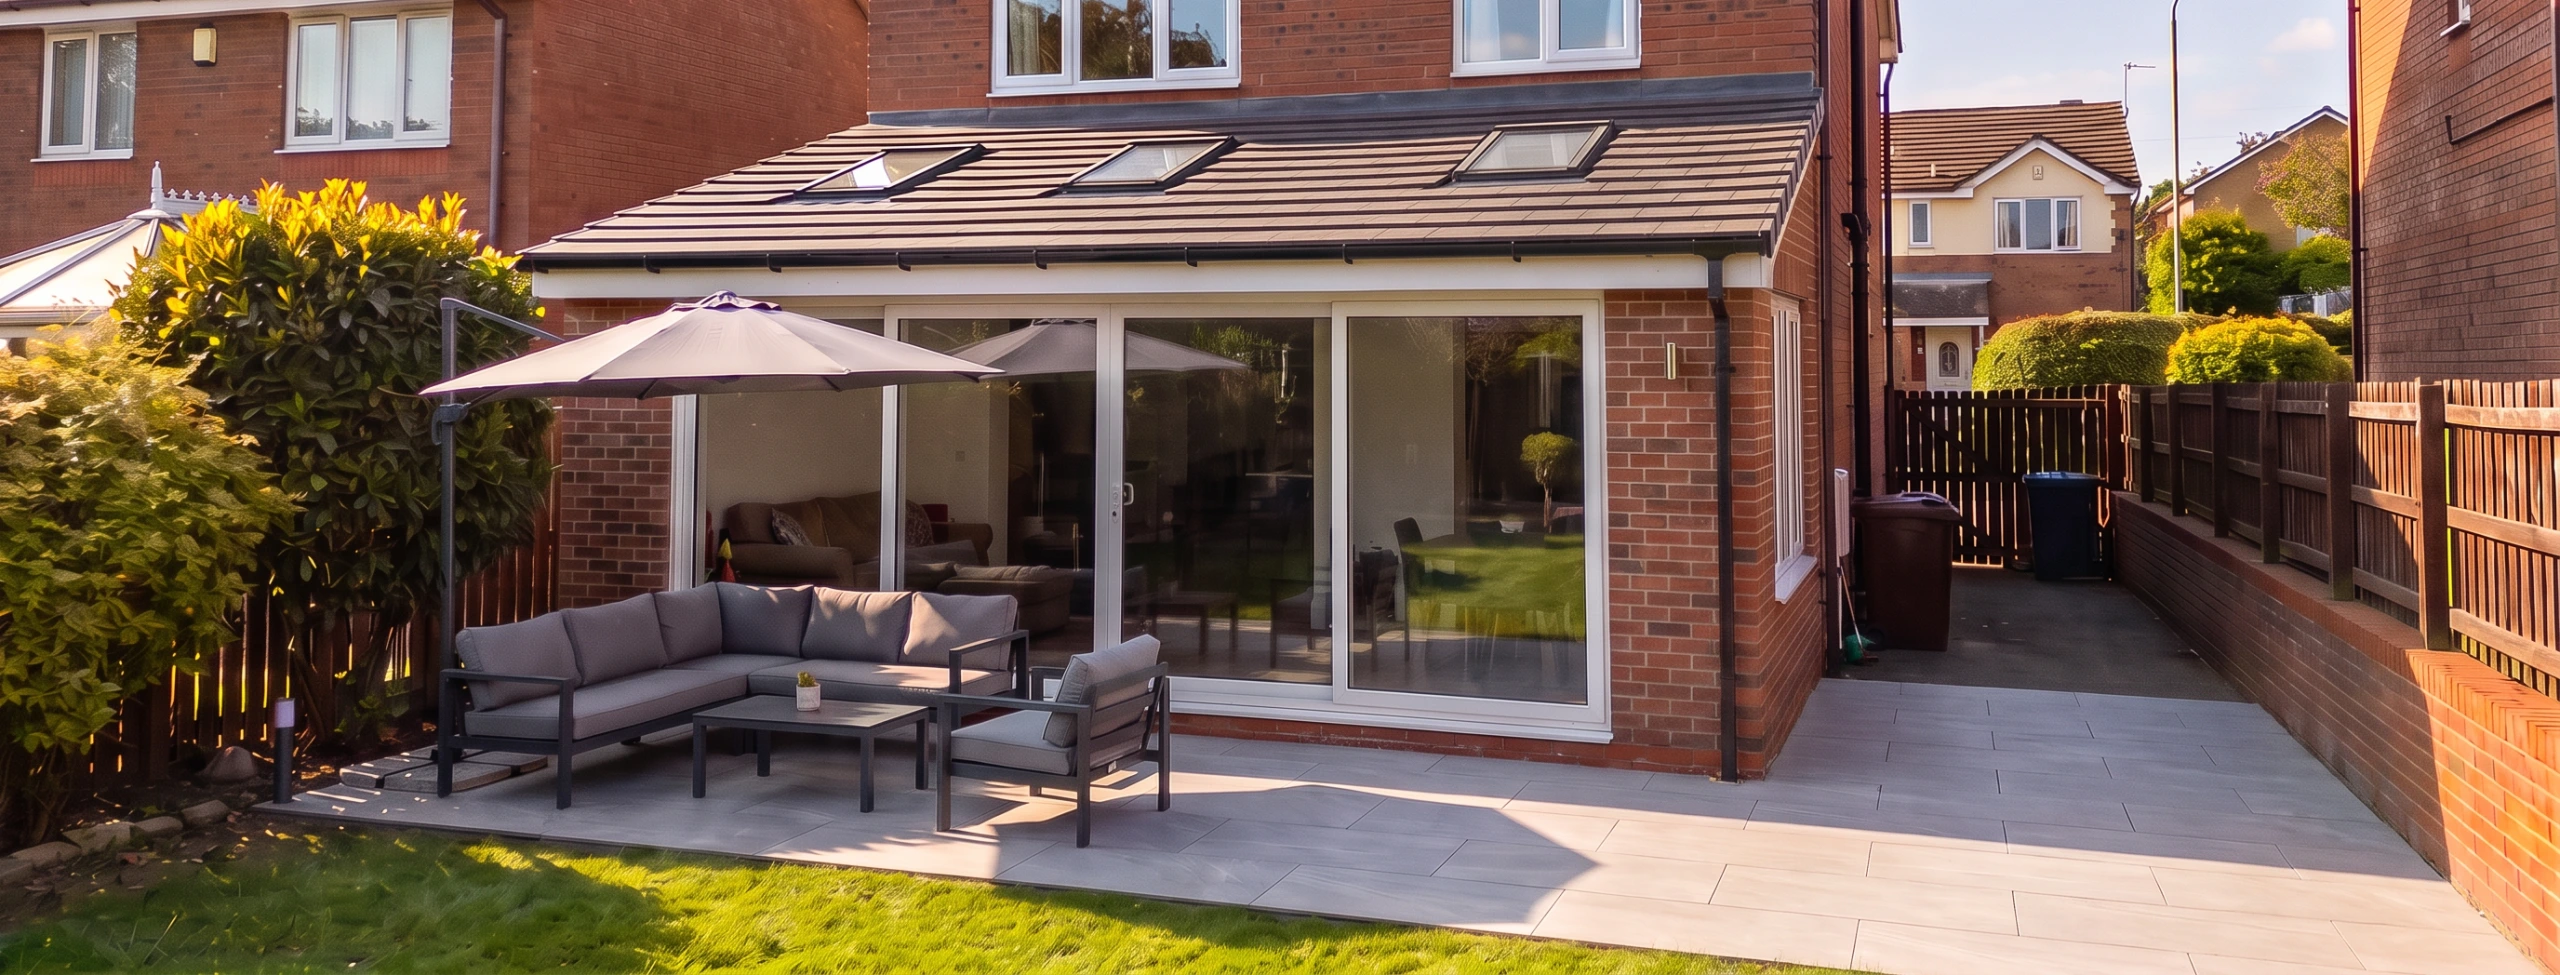
A single storey rear extension to create an open plan kitchen, living and dining area
- Client
- Private
- Sector
- Residential
- Location
- Darton, Barnsley
- Status
- Concept
- Services
- Design and Project Management
The project
The Client requested a cost-effective design for a single storey extension to create a larger open plan kitchen, living and dining area. Our proposal creates the required space with large sliding doors onto the garden, in keeping with the existing detached dwelling. Our services included design and project management, including assisting the client with selecting a builder.
A planning application was not required as the design satisfies the requirements of Permitted Development.