

Northern College – Electrical Upgrade Works
Principal Designer: CDM and Architectural Design
- Client
- Northern College
- Sector
- Education
- Location
- Barnsley
- Status
- Complete
- Services
- Principal Designer: CDM and Architectural Design
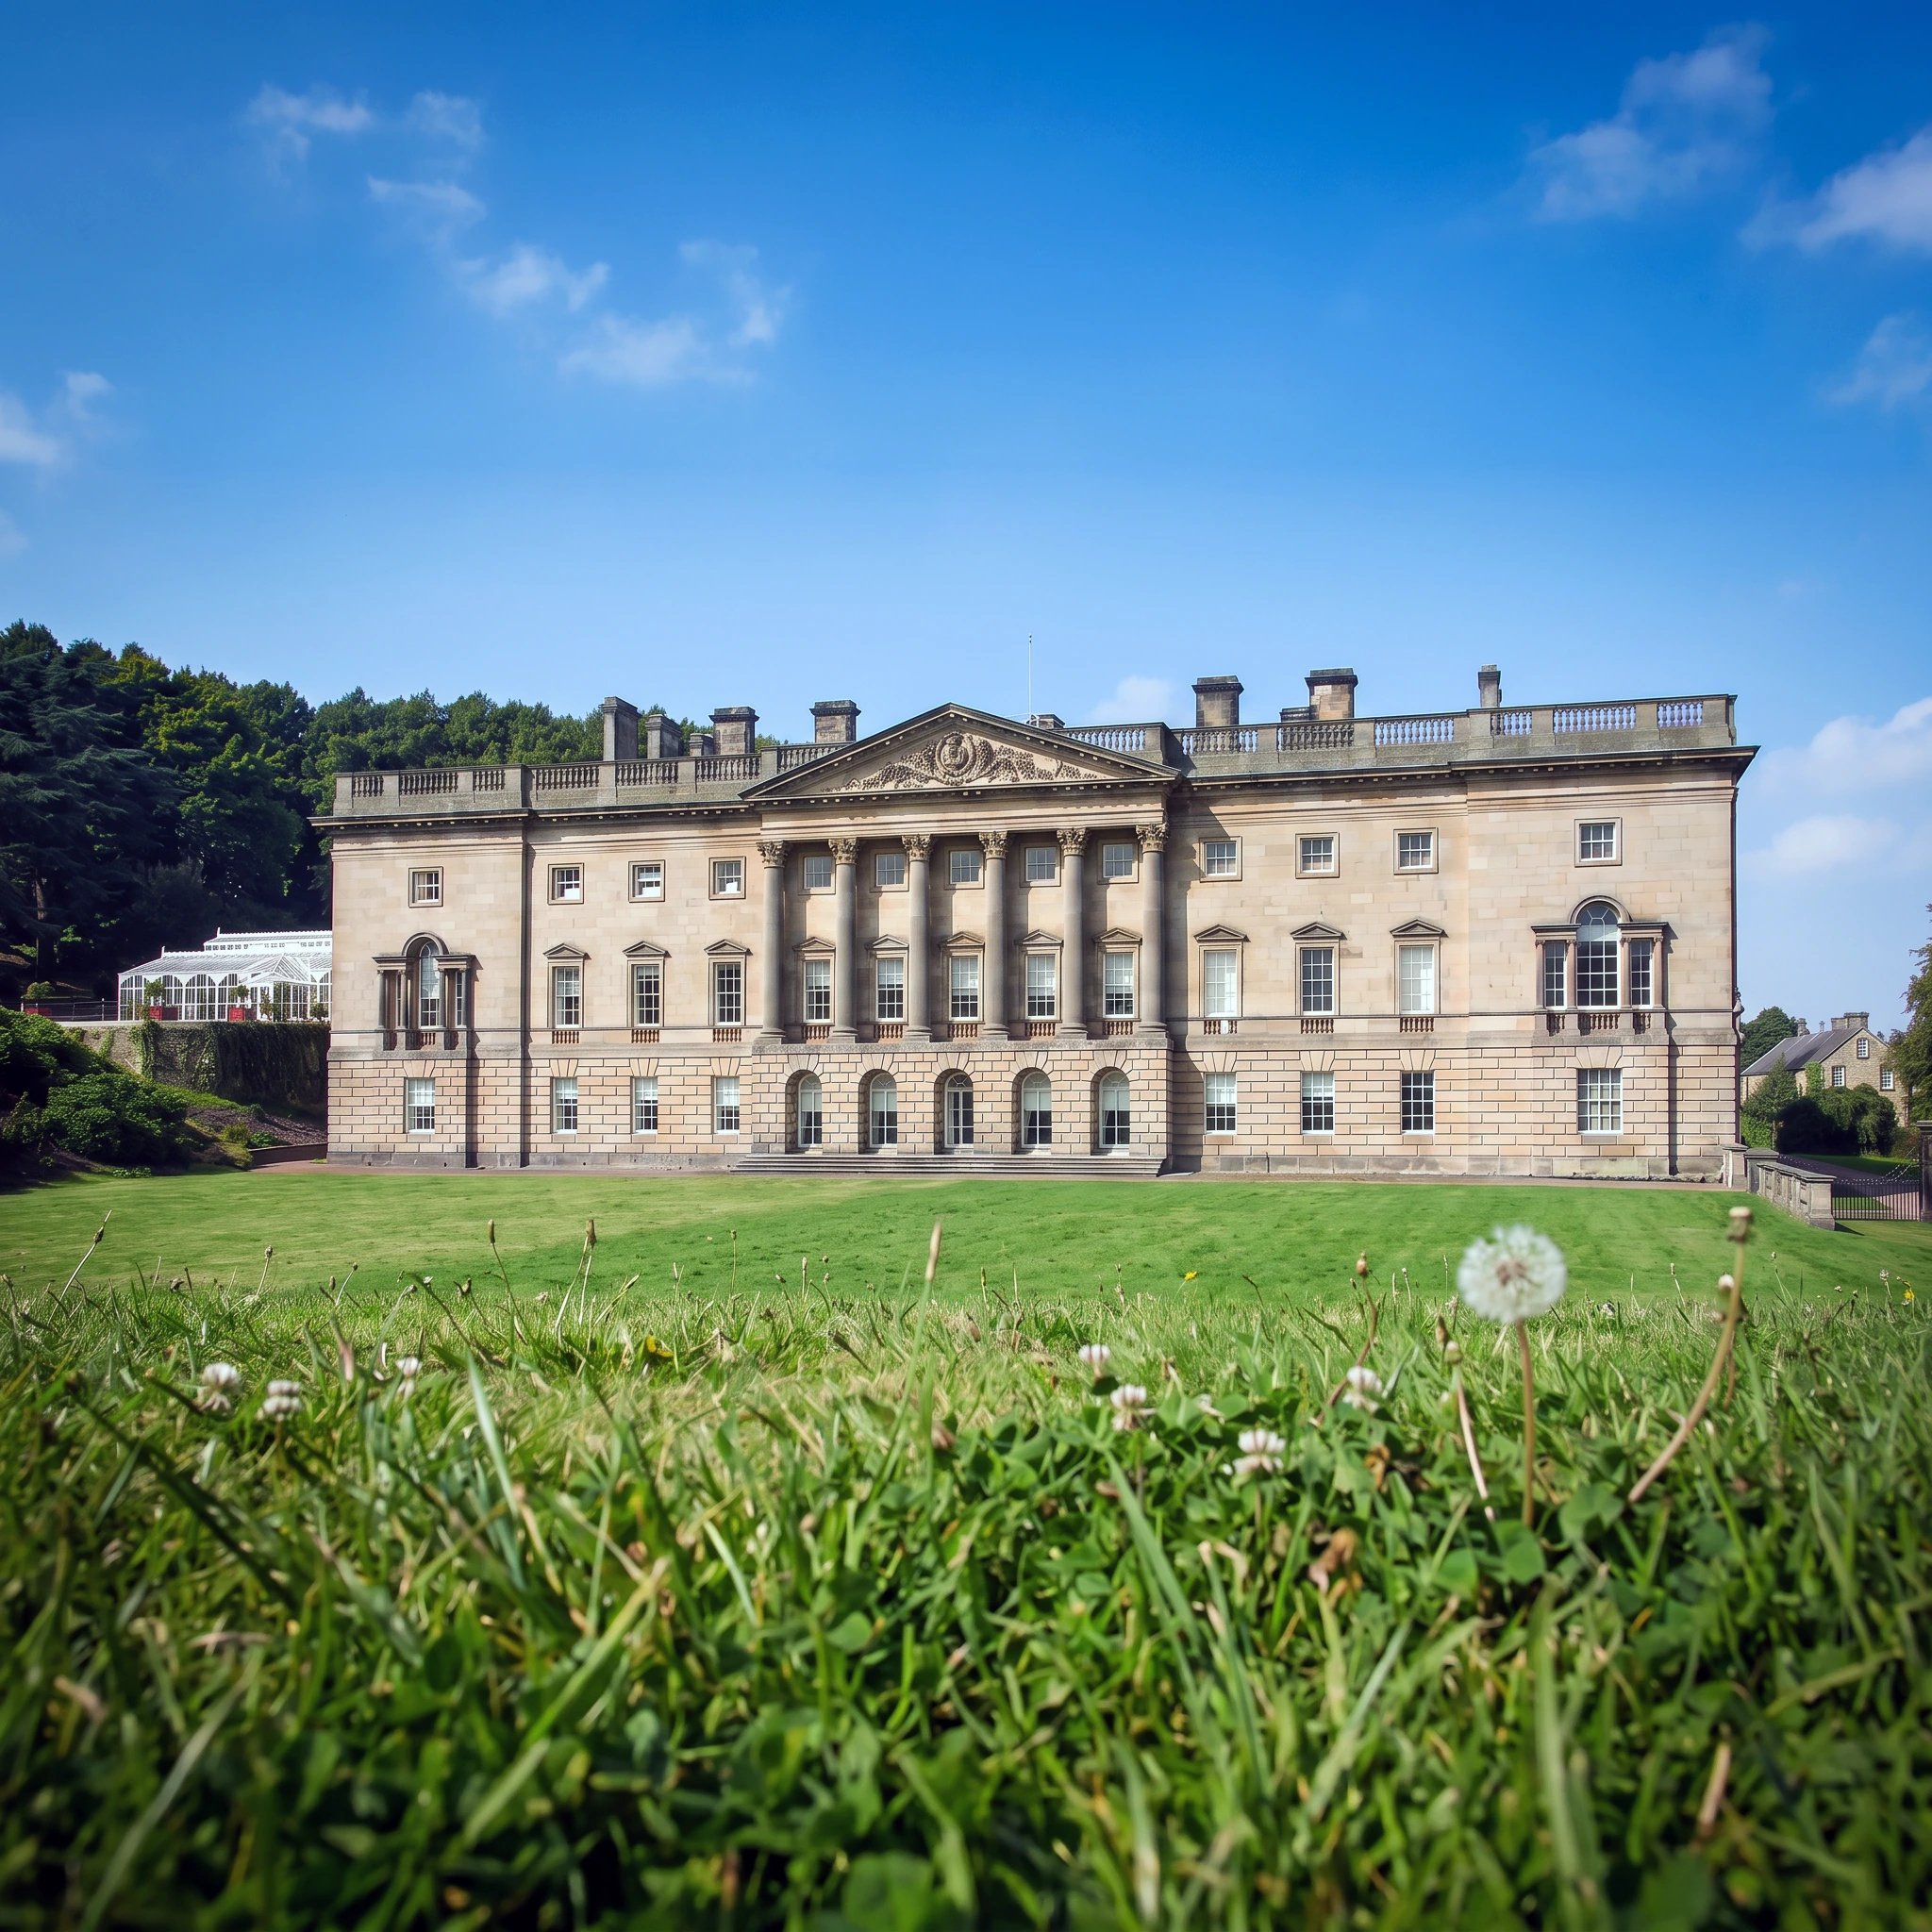
Northern College is housed in Wentworth Castle, a Grade I listed country house in Stainborough, near Barnsley. The project upgraded the college’s low-voltage electrical infrastructure while the building remained in full use.
The design team was led by Waterton Group, with Studio Seventy Five appointed as Principal Designer under the CDM Regulations and to provide design services for the new plant room, including an updated fire strategy and door and fire-stopping details suited to the sensitivities of a historic building.
The wider works included:
- New main supply cables routed from the top of the access drive, through existing ground-level ducts, to the main panel in the lower-floor kitchen area
- Replacement of the two main supply cables and changeover switches, with a temporary generator connection
- A new MCCB sub-board and distribution boards
- Strip-out and removal of redundant generator control panels, switches and cabling
- A new plant room to house the electrical boards
- Associated mechanical and electrical services, making good, decoration and commissioning
The works were carefully phased to keep the college operational and to maintain safety throughout. A separate reception refurbishment was running at the same time, so close coordination of the two programmes was essential to deliver both projects efficiently and safely.