

New Build Veterinary Hospital, West Midlands
An independent six-consult practice with two theatres and imaging suite
- Client
- Private
- Sector
- Veterinary
- Location
- Midlands
- Status
- Concept
- Size
- circa 800m²
- Services
- Design
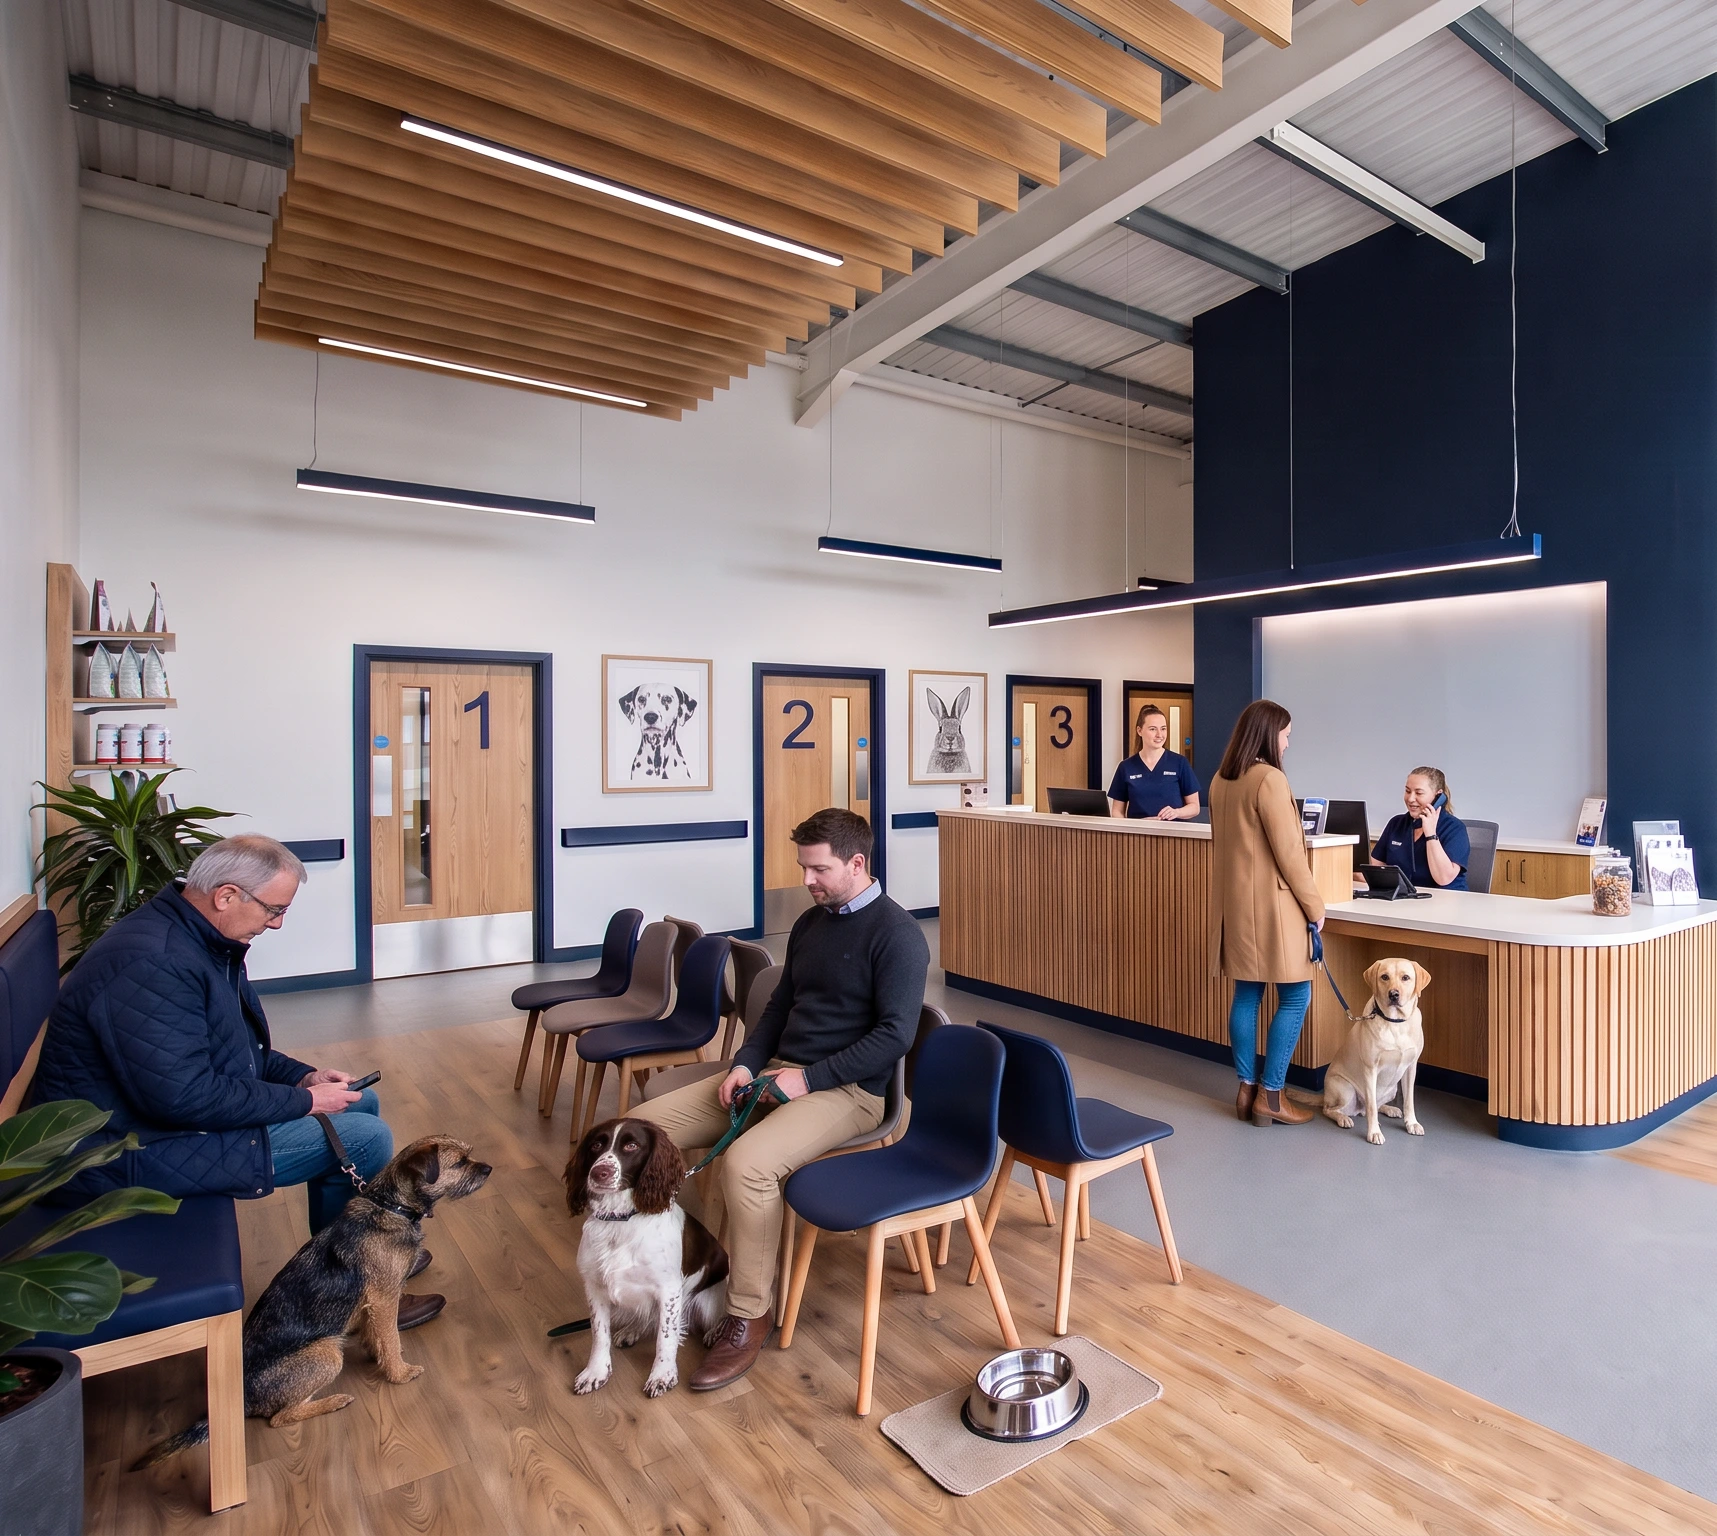
We were asked to carry out a feasibility design for a purpose-built veterinary hospital on an existing business park. Our architectural brief was to create a practice that feels relaxed and welcoming for clients and pets, while giving the clinical team an efficient building. We are providing design services throughout the project, providing planning and construction information to the landowner/developer for the shell of the building and construction and interior design information to the fit-out contractor.
The building is organised into four distinct areas: front of house, treatment and imaging, wards and staff only spaces. Front of house area, a double-height reception sits behind a full-height curtain wall that fills the space with daylight, separate dog and cat waiting areas are divided by an oak slatted screen to reduce stress for anxious patients.
Six dual-access consulting rooms link the public front of house to the main clinical and ward areas. The central prep room connects directly to the theatres, X-Ray and CT suite, with the dog and cat wards close by.
A material palette of deep navy, warm greys and natural oak runs throughout, keeping customer-facing spaces less clinical. Behind the scenes, hygienic finishes, welded-seam vinyl flooring and carefully planned adjacencies support safe, efficient workflows.
Outside, a landscaped car park, EV charging and a fenced dog walking area complete a building designed around the needs of patients, owners and staff alike.