

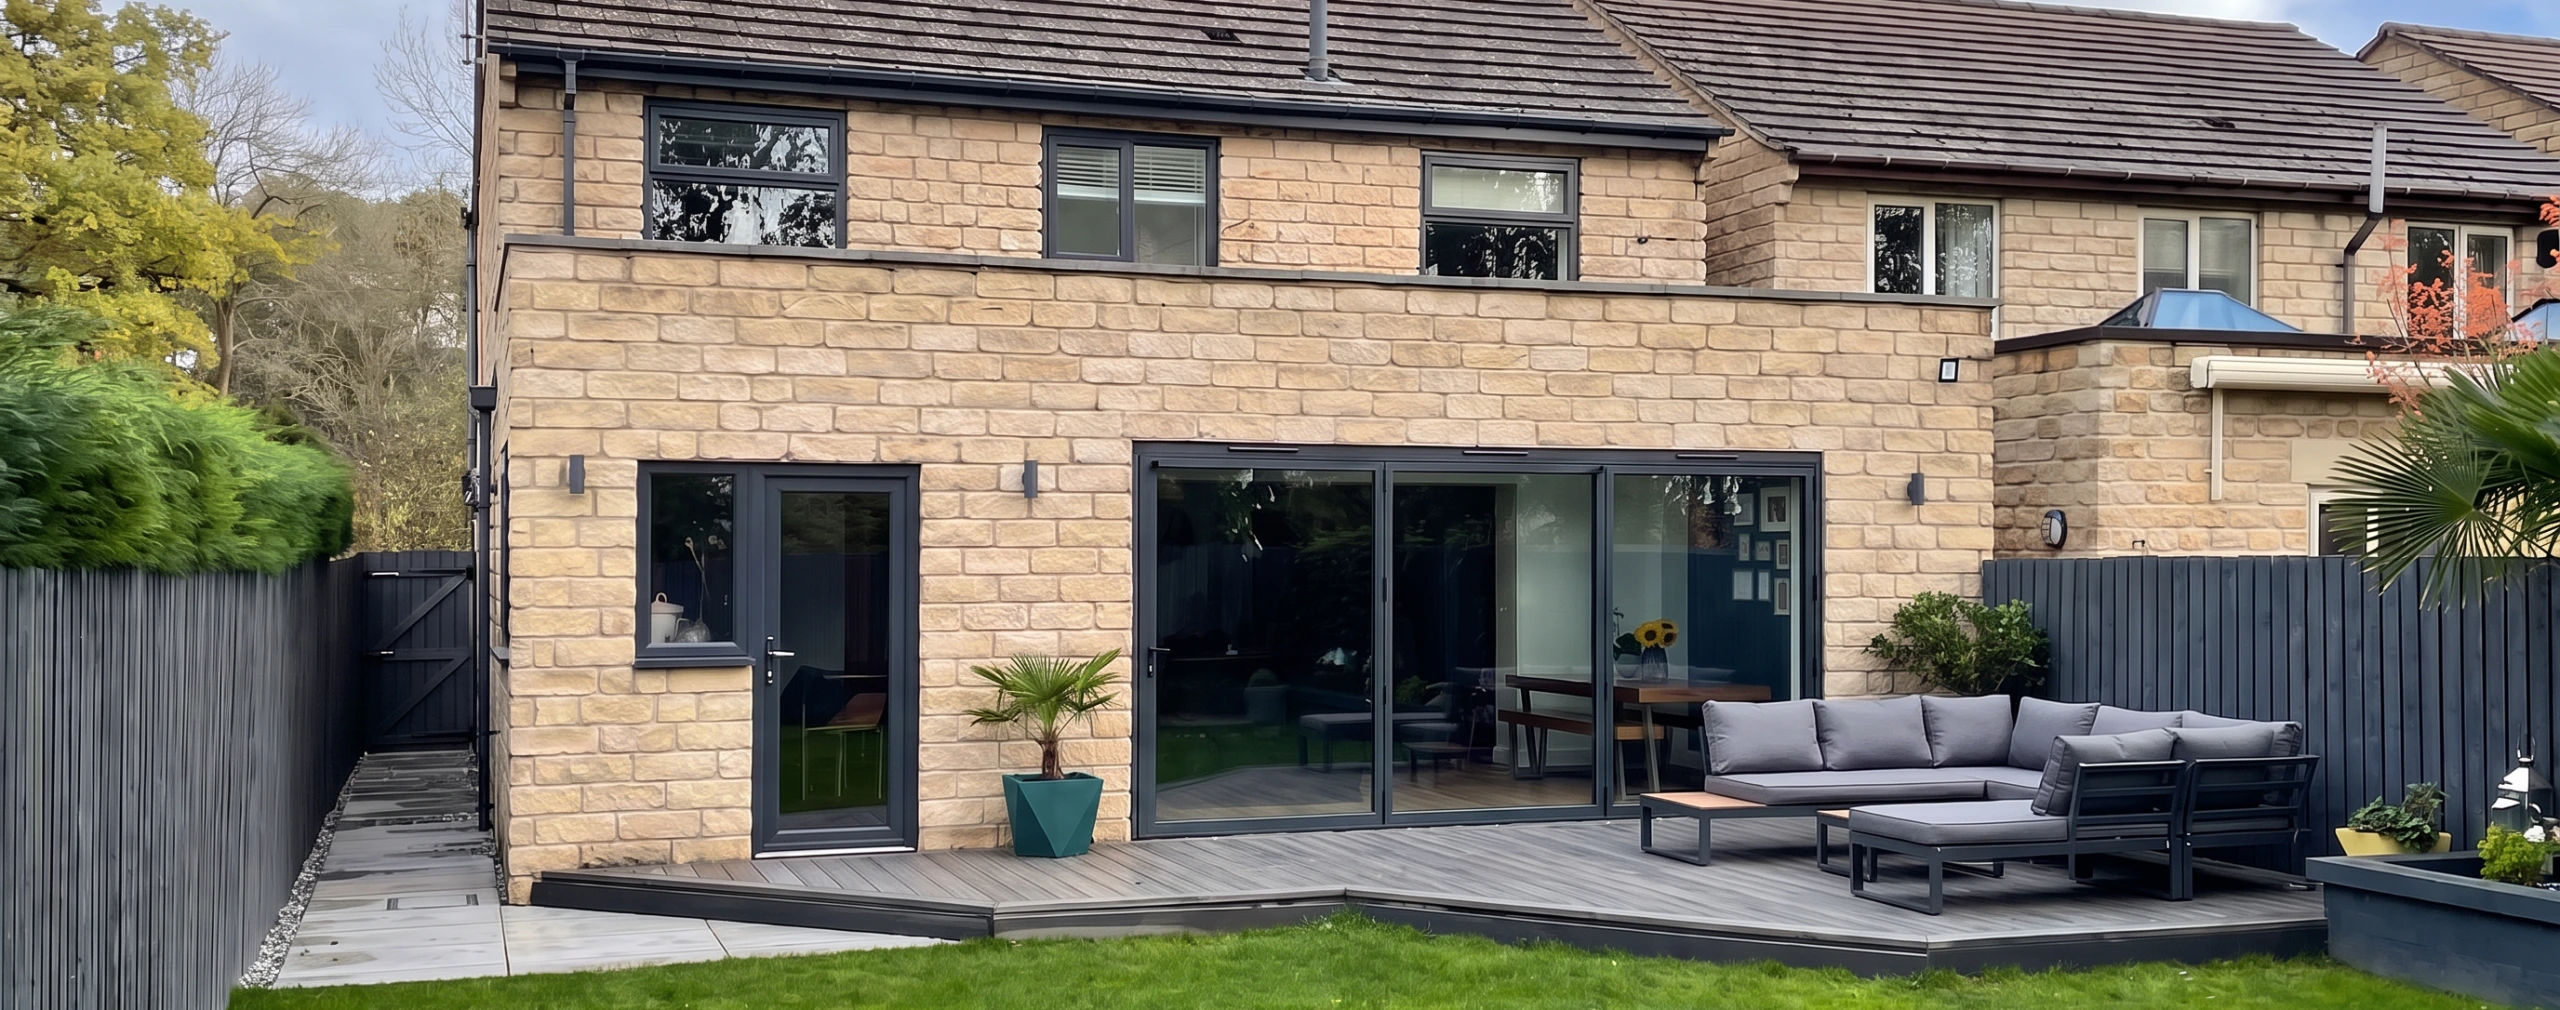
House Extension, Silkstone Common
A single storey rear extension and internal remodelling, providing additional living space
- Client
- Private
- Sector
- Residential
- Location
- Barnsley
- Status
- Complete
- Services
- Design and Project Management
This project involved a full length single storey extension along the rear of the house, creating a spacious open plan kitchen. Large bi-folding doors provide an uninterrupted view of the south facing garden, connecting the new living space with the outdoors.
The materials used match the existing dwelling, ensuring the extension blends naturally with the original property, while the flat roof accommodates a ‘green’ sedum blanket, adding an attractive and sustainable finishing touch.
We worked closely with the client to design the extension and internal changes, specifying both the internal and external finishes throughout. We managed the project from inception to completion, including tendering the works and selecting the contractor.
The proposed extension did not require full planning approval, falling within the parameters of Permitted Development, allowing the project to progress efficiently from design straight through to construction.