

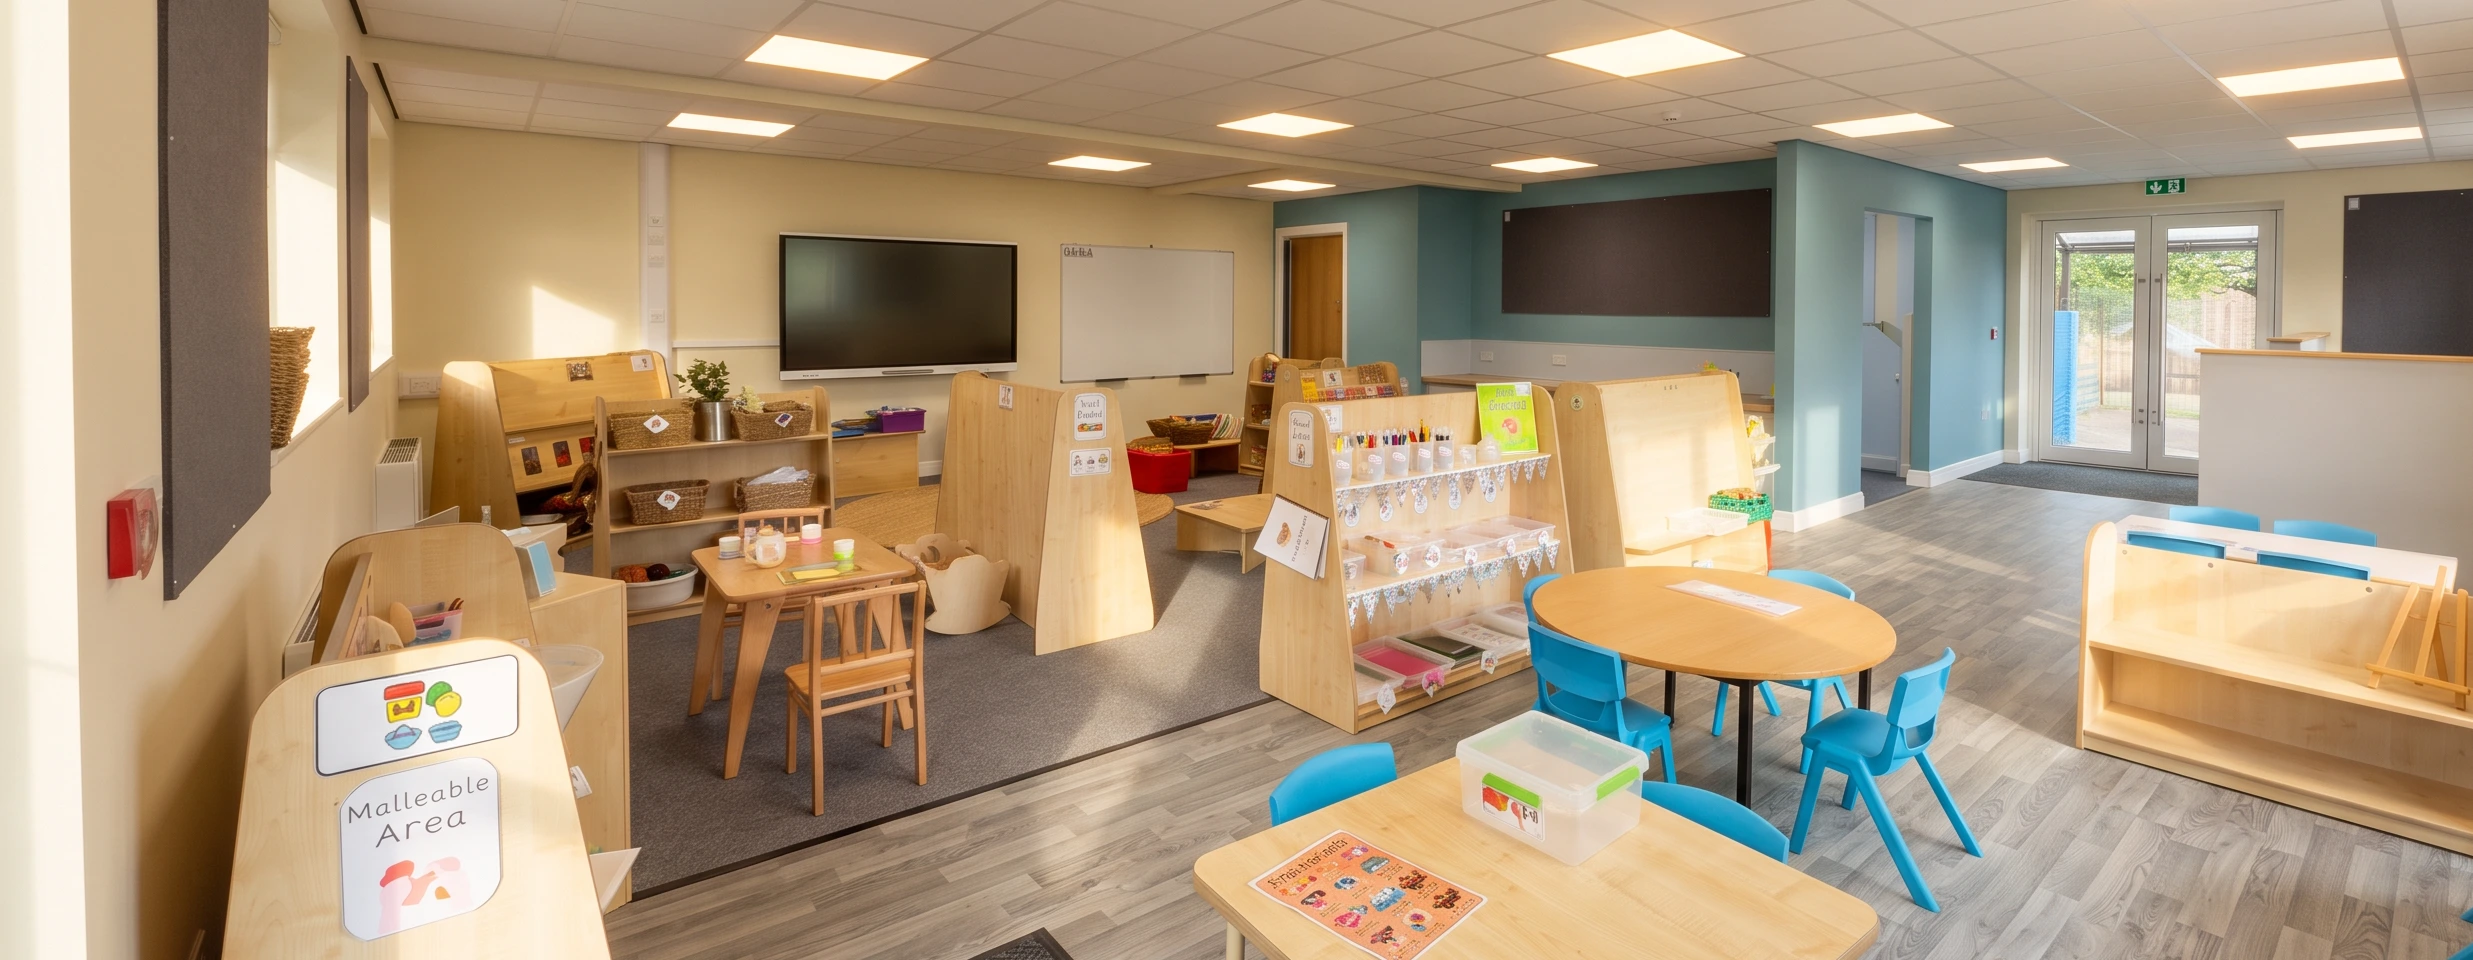
Classroom Extension, Ackworth Mill Dam School
Single storey extension and external works
- Client
- Waterton Academy Trust
- Sector
- Education
- Location
- Ackworth, Pontefract
- Status
- Complete
- Size
- 100m²
- Services
- Design, Cost & Project Management, Principal Designer: CDM and Principal Designer: Building Regulations
This project involved a single storey extension to an existing nursery, creating a new reception classroom. The new accommodation includes the main classroom, WCs, cloakroom and an equipment store room, providing well-designed, functional space for children and staff.
Externally, works included a new tarmac play area, fencing and canopies, delivering a safe and engaging outdoor environment.
We provided a turnkey service throughout, from inception to completion, including an initial design and cost plan to support the client’s funding bid. We supported the client through the planning process, discharging planning conditions and satisfying Biodiversity Net Gain requirements.
As construction took place while the school remained fully operational, works were carefully planned, phased and coordinated with the school. This ensured minimal disruption to everyday activities and safeguarded the health and safety of both students and staff throughout the build.